Google
4.9 Star Google Reviews
Flat fee from $3,500
5-Star Full Service
Pngkey com zillow png 2315261
4.9 Star Zillow Rating
Save
Ask
Tour
Hide
Share
$324,000
New Listing

1249 S PALO VERDE Street
Mesa, AZ 85209

For Sale|Manufactured Home|Active
4
Beds
2
Total Baths
2
Full Baths
1,734
SqFt
$187
/SqFt
1978
Built
Subdivision:
DESERT SANDS GOLF COUNTRY CLUB UNIT 4
County:
Maricopa
Call Now: 480-771-1564
Is this the listing for you? We can help make it yours.
480-771-1564
1249 S PALO VERDE Street1249 S PALO VERDE Street1249 S PALO VERDE Street1249 S PALO VERDE Street
Save
Ask
Tour
Hide
Share

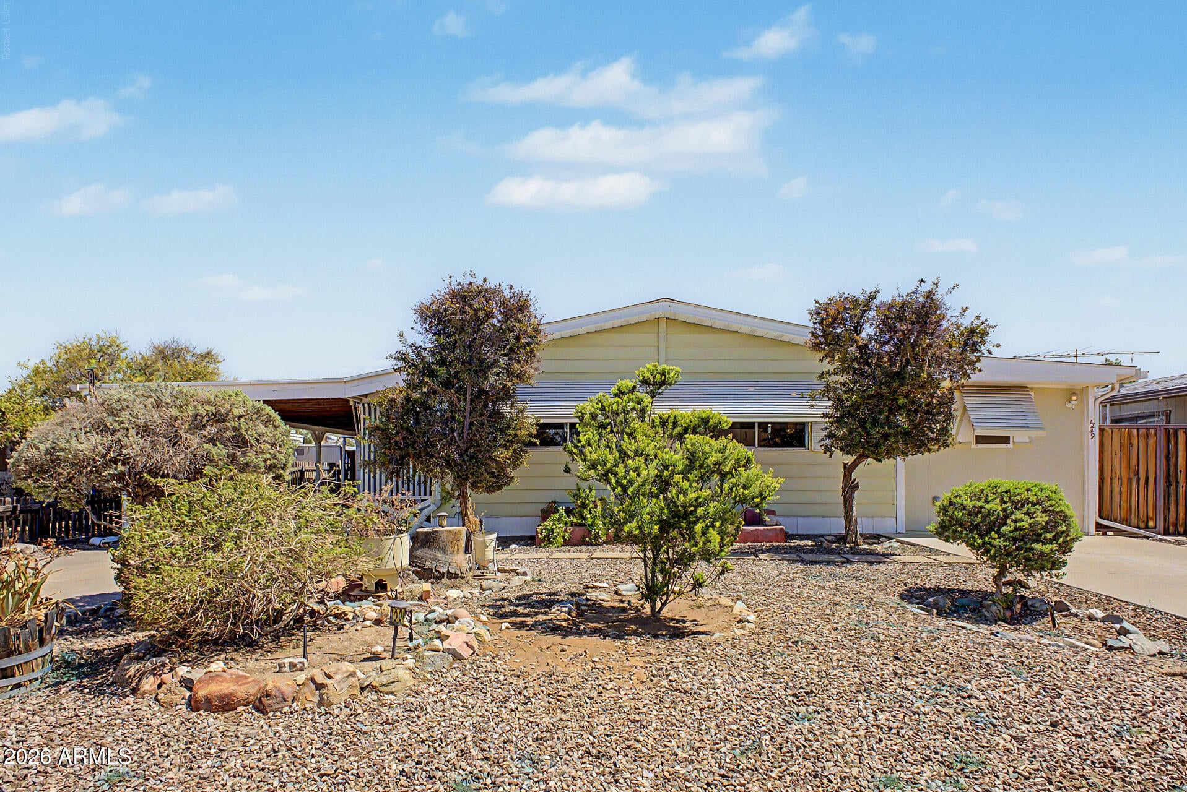
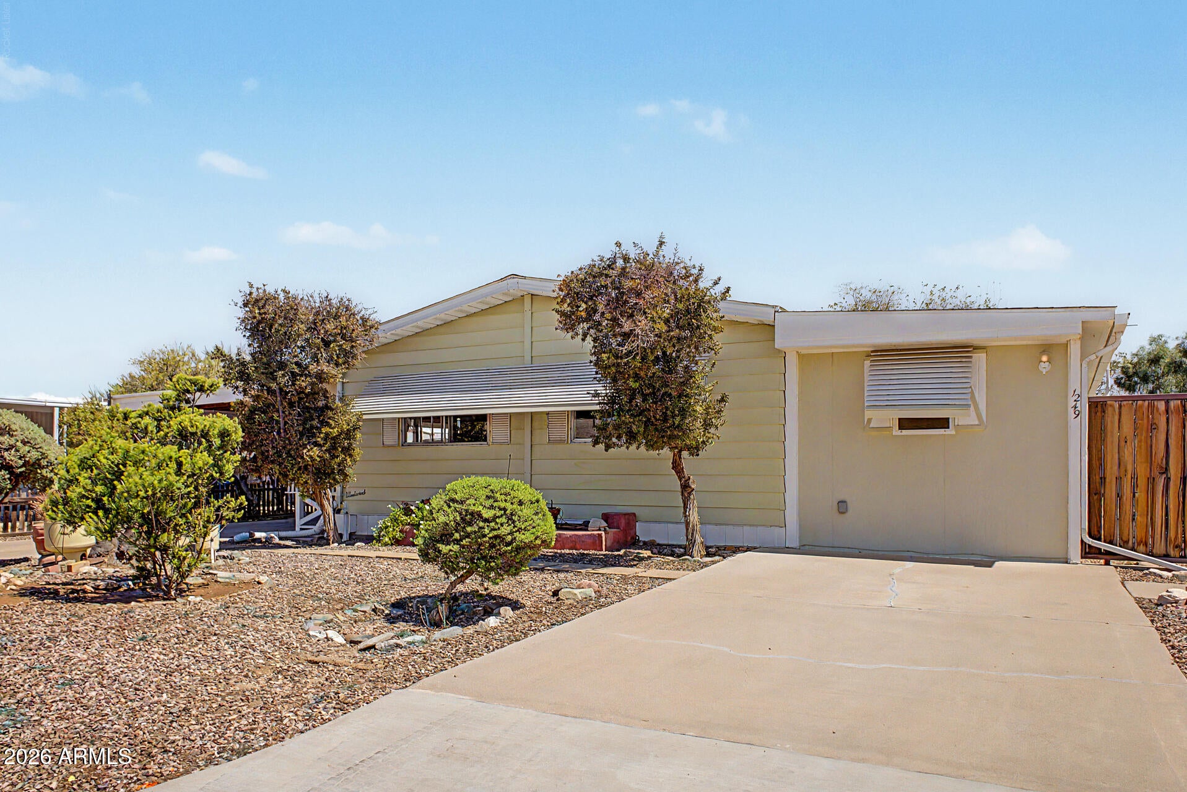
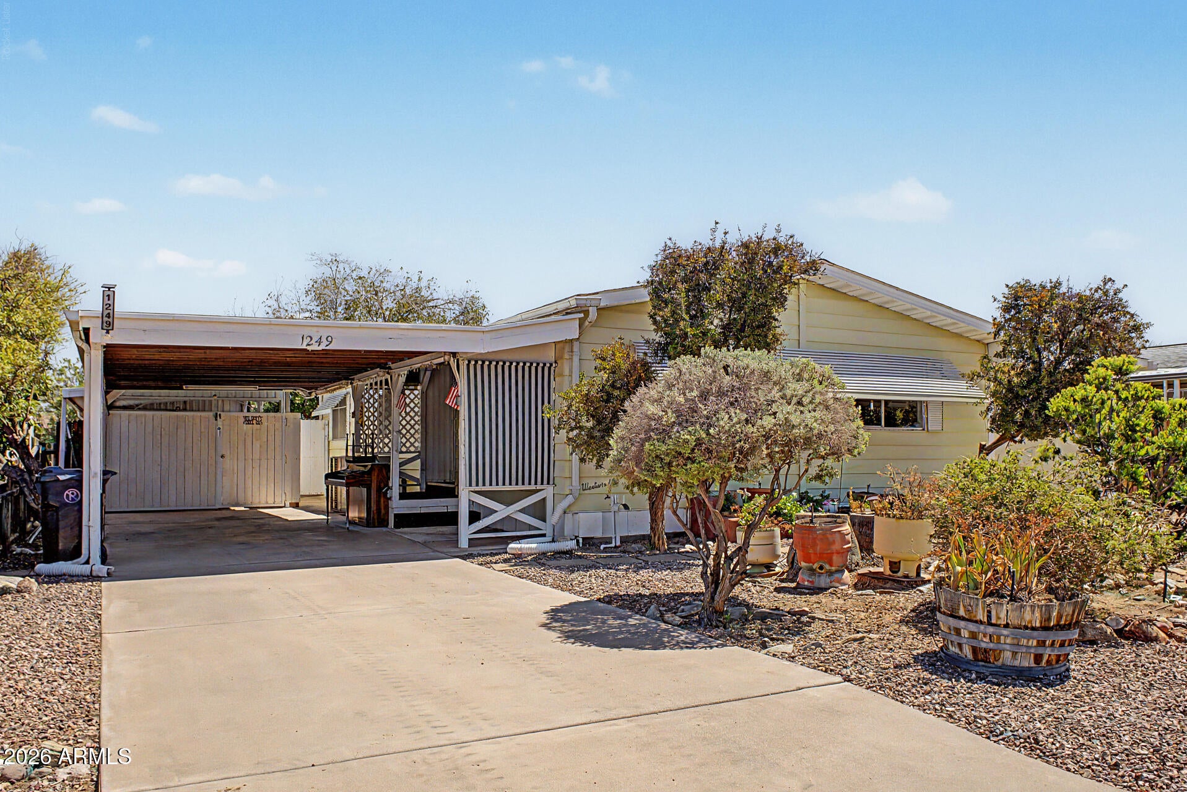
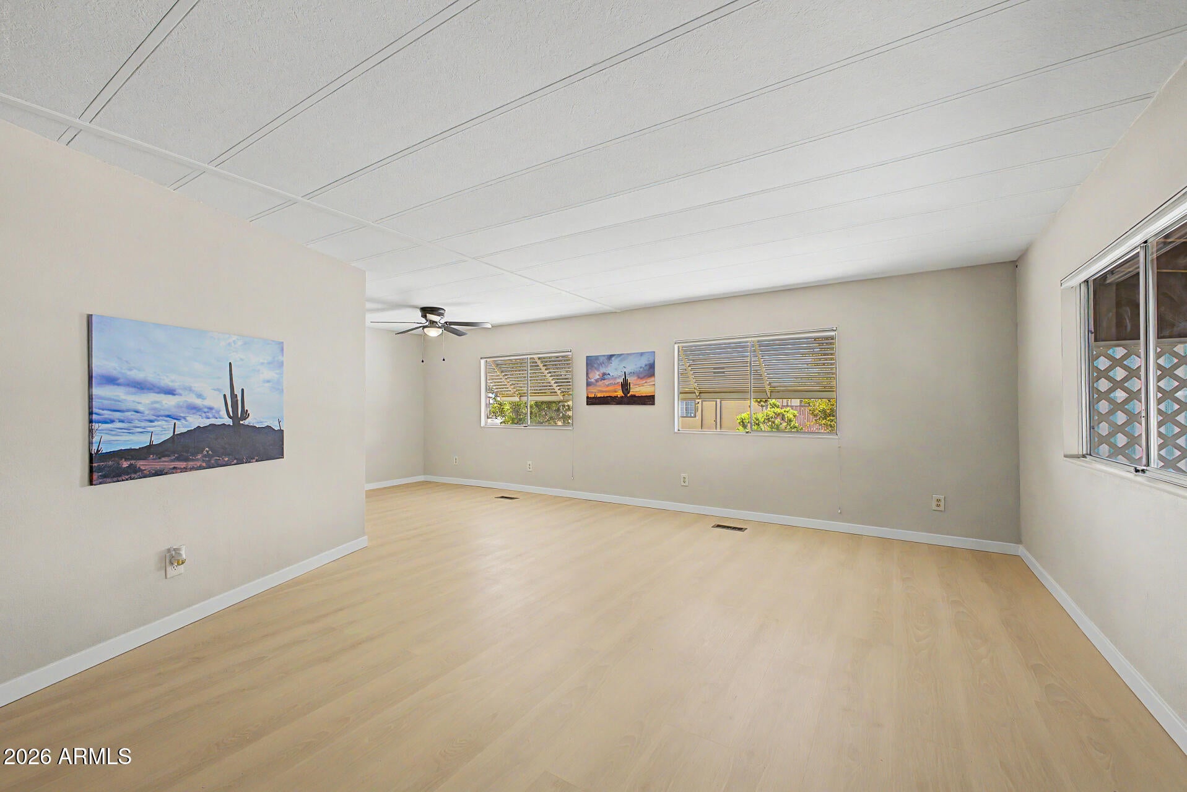
Location, Location, Location! Right by Costco & Superstition Springs mall! Golf course community NOT age restricted! NO HOA! You own the land! All financing available! Home was immaculately maintained by previous owner just some quick updates for you! Mature landscaping! Bright, Open Floorplan! New Vinyl plank flooring everywhere! New texture/paint throughout! Updated kitchen cabinets w/ handles! big breakfast bar! Double pantry! New Interior paint! New Craftsman style baseboards everywhere! NEW Fans/lights throughout! 2023 Trane AC! 3 car tandem carport! 2 driveways! Workshop w/ electric! add'l storage shed! Brick BBQ! w/ cov'd patio! ACCESS to Canal behind for walking path or Fishing!!! Rain gutters! 2 citrus trees and grassy backyard! Updated sprinkler system! Fireplace! private landry

Save
Ask
Tour
Hide
Share
Listing Snapshot
Price 
$324,000
Days On Site 
0 Days
Bedrooms 
4
Inside Area (SqFt) 
1,734 sqft
Total Baths 
2
Full Baths 
2
Partial Baths 
N/A
Lot Size 
0.14 Acres
Year Built 
1978
MLS® Number 
7076151
Status 
Active
Property Tax 
$609
HOA/Condo/Coop Fees 
N/A
Sq Ft Source 
Owner
Friends & Family
Recent Activity
3 hours agoListing updated with changes from the MLS®
17 hours agoListing first seen on site
General Features
Acres 
0.14
Carport 
3
Cross Street 
Sossaman Rd & Southern Ave
Disclosures 
Agency Discl ReqSeller Discl Avail
Land Lease 
No
Levels 
One
Number Of Stories 
1
Parking 
Attached Carport
Parking Spaces 
2
Property Sub Type 
Manufactured Home
Sewer 
Septic Tank
Utilities 
Cable Available
Water Source 
Public
Interior Features
Appliances 
DisposalElectric Range
Cooling 
Central AirCeiling Fan(s)
Flooring 
Vinyl
Heating 
Forced Air
Interior 
High Speed InternetEat-in KitchenBreakfast BarKitchen IslandPantry
Laundry Features 
Inside
Window Features 
Screens
Bedroom 2 
Dimensions - 9.00 x 10.00
Bedroom 3 
Dimensions - 10.83 x 8.74
Bedroom 4 
Dimensions - 7.68 x 11.01
Dining Room 
Dimensions - 9.00 x 9.00
Family Room 
Dimensions - 14.00 x 12.00
Kitchen 
Dimensions - 12.00 x 12.00
Living Room 
Dimensions - 7.68 x 14.00
Master Bedroom 
Dimensions - 11.30 x 13.21
Save
Ask
Tour
Hide
Share
Exterior Features
Construction Details 
Frame
Exterior 
BarbecueRain GuttersBalconyStorageBuilt-in Barbecue
Fencing 
PerimeterBack YardWoodWire
Lot Features 
Sprinklers In RearSprinklers In FrontDesert Front
Other Structures 
Shed(s)
Patio And Porch 
Patio
Roof 
Composition
Spa Features 
None
Windows/Doors 
Screens
Community Features
Community Features 
GolfSidewalks
Financing Terms Available 
CashConventional1031 ExchangeFHAVA Loan
Roads 
Asphalt
School District 
Mesa Unified District
Township 
1N
Schools
School District
Mesa Unified District
Elementary School
Jefferson Elementary School
Middle School
Fremont Junior High School
High School
Skyline High School
Listing courtesy of Keller Williams Integrity First Realty.


All information should be verified by the recipient and none is guaranteed as accurate by ARMLS. Copyright 2026 Arizona Regional Multiple Listing Service, Inc. All rights reserved.
Last checked: 2026-09-05 01:40 PM UTC

Neighborhood & Commute
Source: Walkscore
Save
Ask
Tour
Hide
Share