


Save
Ask
Tour
Hide
$399,900
New Listing
8023 S 27TH WayPhoenix, AZ 85042
For Sale|Single Family Residence|Active
3
Beds
2
Total Baths
2
Full Baths
1,412
SqFt
$283
/SqFt
1999
Built
Subdivision:
GROVES AT SOUTH MOUNTAIN
County:
Maricopa
Call Now: 480-771-1564
Is this the listing for you? We can help make it yours.
480-771-1564Upcoming Open Houses
Sun, Sep 13, 11:00 AM - 2:00 PM
Save
Ask
Tour
Hide
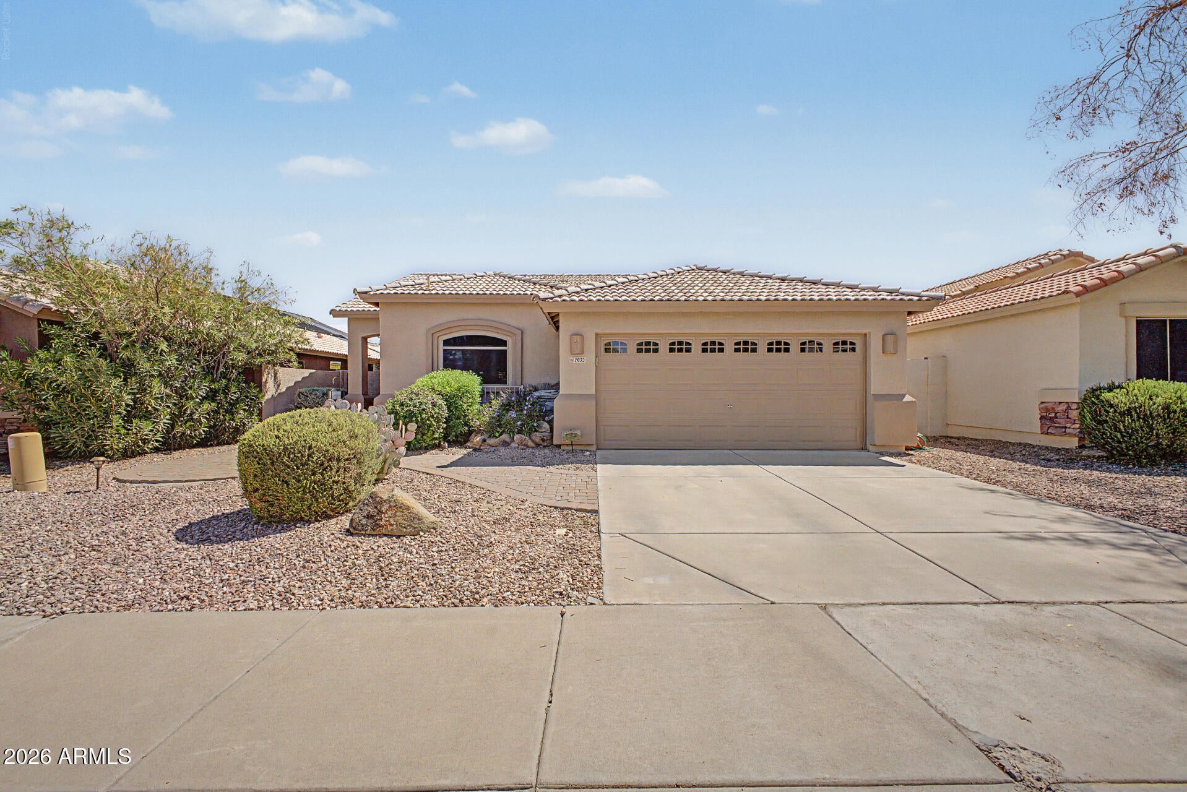
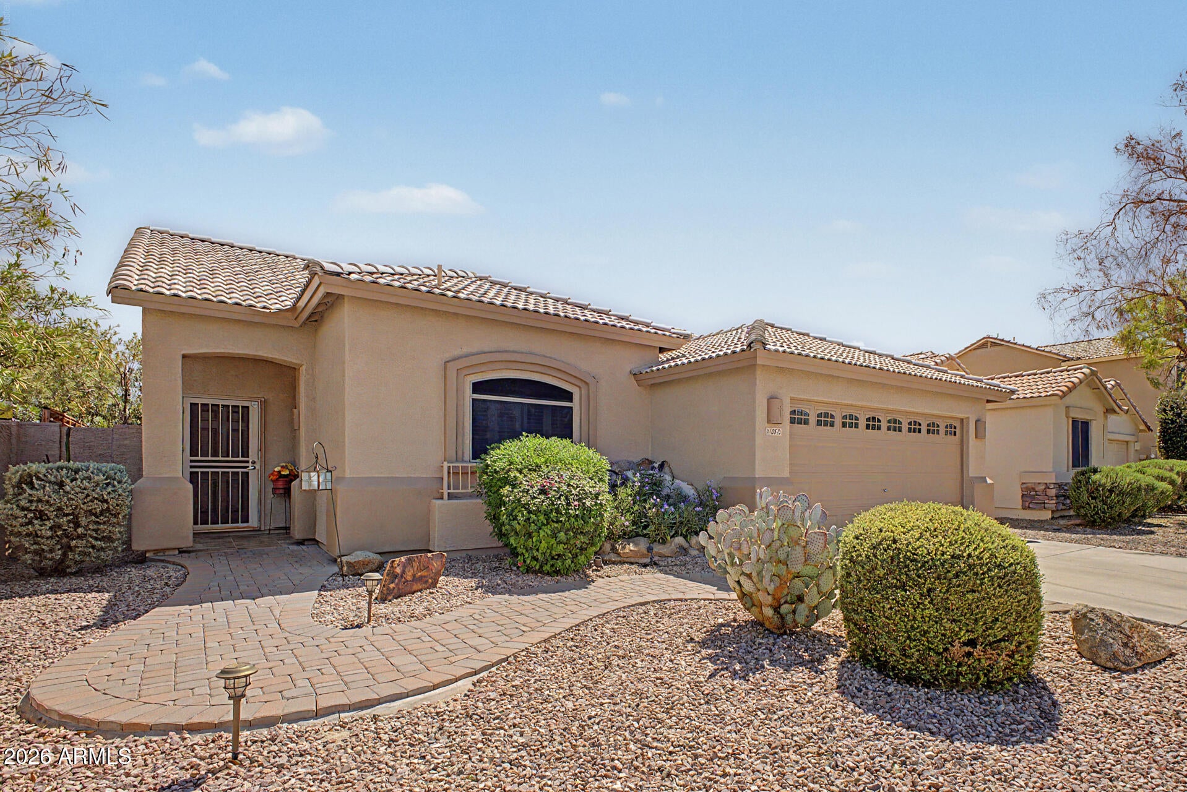
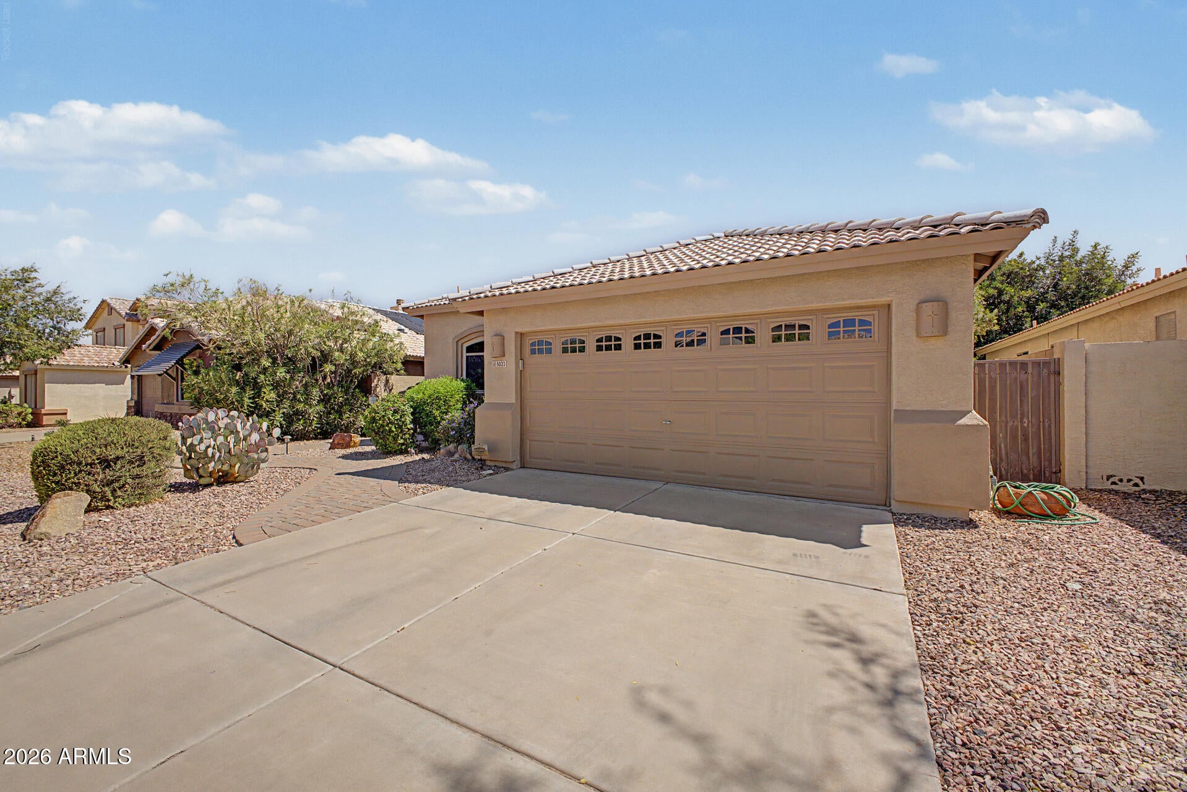
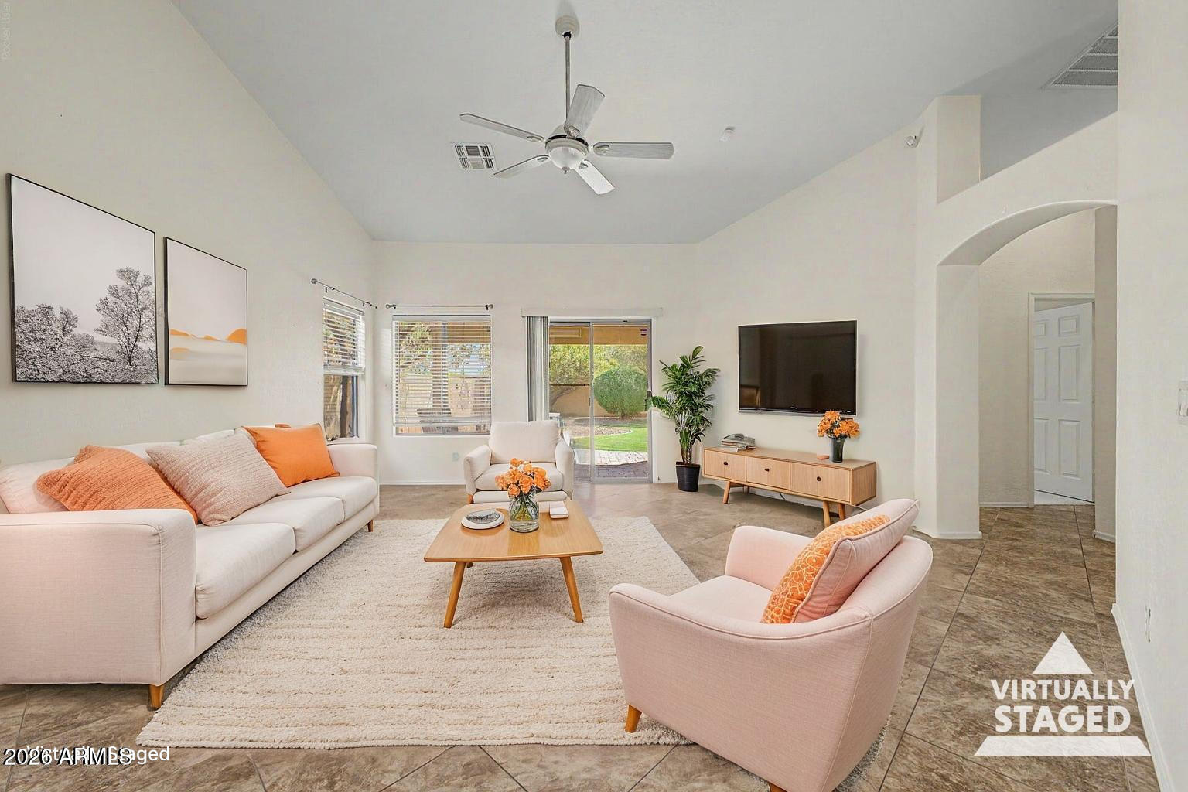
MOVE IN READY!! This 3 BEDROOM 2 BATH home located in the beautiful GROVES AT SOUTH MOUNTAIN community in a CUL-DE-SAC is ready for it's new owner!! UNDER 400K!! With mature and well maintained landscaping, covered patio and pavers front and back makes outdoor living easy and peaceful. OPEN FLOOR PLAN with vaulted ceilings and tons of light. Kitchen equipped with an island, plenty of cabinetry and a large pantry makes entertaining and daily cooking convenient. Primary bedroom located next to bedroom number 2, while the 3rd bedroom is split and near the guest bathroom, making guest's stay or an at home office more private. BRAND NEW CARPET! This home has it all!!!
Save
Ask
Tour
Hide
Listing Snapshot
Price
$399,900
Days On Site
0 Days
Bedrooms
3
Inside Area (SqFt)
1,412 sqft
Total Baths
2
Full Baths
2
Partial Baths
N/A
Lot Size
0.13 Acres
Year Built
1999
MLS® Number
7076043
Status
Active
Property Tax
$2,238
HOA/Condo/Coop Fees
$106.08 monthly
Sq Ft Source
Assessor
Friends & Family
Recent Activity
| 3 hours ago | Listing updated with changes from the MLS® | |
| 19 hours ago | Listing first seen on site |
General Features
Acres
0.13
Attached Garage
Yes
Cross Street
E Baseline Rd & S 24th St
Disclosures
Agency Discl ReqSeller Discl Avail
Garage
Yes
Garage Spaces
2
Land Lease
No
Levels
One
Number Of Stories
1
Parking
Garage Door OpenerDirect Access
Parking Spaces
2
Property Sub Type
Single Family Residence
Sewer
Public Sewer
Style
Ranch
Utilities
Cable Available
Water Source
Public
Interior Features
Appliances
DryerWasherRefrigeratorDishwasherElectric RangeMicrowave
Cooling
Central Air
Flooring
CarpetTile
Heating
Electric
Interior
High Speed InternetEat-in KitchenBreakfast BarVaulted Ceiling(s)Kitchen IslandPantryLaminate Counters
Laundry Features
Inside
Spa
Yes
Window Features
Solar Screens
Bedroom 2
Dimensions - 11.00 x 13.00Level - First
Bedroom 3
Dimensions - 11.00 x 11.00Level - First
Master Bedroom
Dimensions - 14.00 x 15.00Level - First
Save
Ask
Tour
Hide
Exterior Features
Construction Details
StuccoFrame
Fencing
Back YardBlock
Lot Features
Sprinklers In RearSprinklers In FrontDesert FrontCul-De-Sac
Patio And Porch
Patio
Roof
Tile
Spa
Yes
Spa Features
Above GroundPrivate
View
Mountain(s)
Waterview
Mountain(s)
Windows/Doors
Solar Screens
Community Features
Accessibility Features
Accessible EntranceAccessible Approach with Ramp
Association Dues
318.25
Community Features
PlaygroundSidewalks
Financing Terms Available
CashConventionalFHAVA Loan
HOA Fee Frequency
Quarterly
Roads
Paved
School District
Phoenix Union High School District
Township
1S
Schools
School District
Phoenix Union High School District
Elementary School
Cloves C Campbell Sr Elementary School
Middle School
Cloves C Campbell Sr Elementary School
High School
South Mountain High School
Listing courtesy of HomeSmart.

All information should be verified by the recipient and none is guaranteed as accurate by ARMLS. Copyright 2026 Arizona Regional Multiple Listing Service, Inc. All rights reserved.
Last checked: 2026-09-05 01:40 PM UTC
All information should be verified by the recipient and none is guaranteed as accurate by ARMLS. Copyright 2026 Arizona Regional Multiple Listing Service, Inc. All rights reserved.
Last checked: 2026-09-05 01:40 PM UTC
Neighborhood & Commute
Source: Walkscore
Save
Ask
Tour
Hide

