Google
4.9 Star Google Reviews
Flat fee from $3,500
5-Star Full Service
Pngkey com zillow png 2315261
4.9 Star Zillow Rating
Save
Ask
Tour
Hide
Share
$799,999
3 Days On Site

3941 S ADOBE Drive
Chandler, AZ 85286

For Sale|Single Family Residence|Active
5
Beds
5
Total Baths
4
Full Baths
1
Partial Bath
3,455
SqFt
$232
/SqFt
2017
Built
Subdivision:
Lot# 26 LAYTON LAKES PARCEL 27 MCR 1200-05
County:
Maricopa
Call Now: 480-771-1564
Is this the listing for you? We can help make it yours.
480-771-1564
3941 S ADOBE Drive3941 S ADOBE Drive3941 S ADOBE Drive3941 S ADOBE Drive
Save
Ask
Tour
Hide
Share

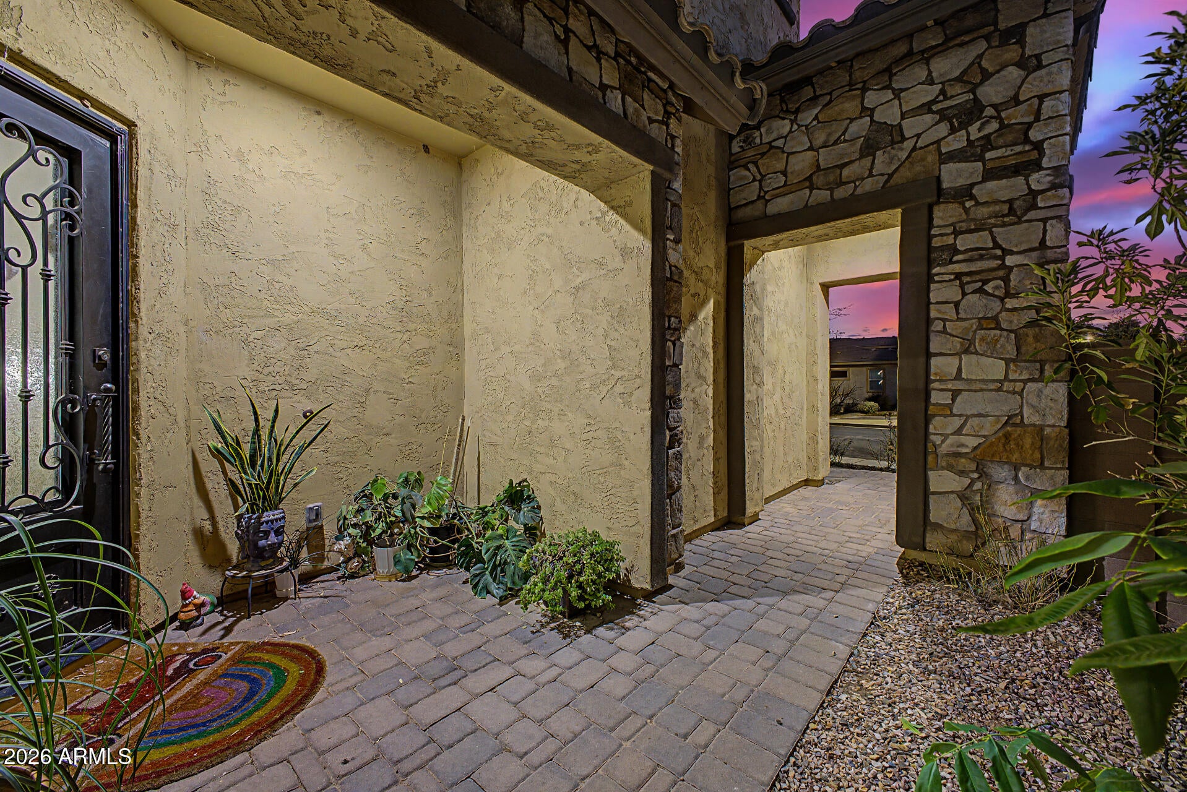
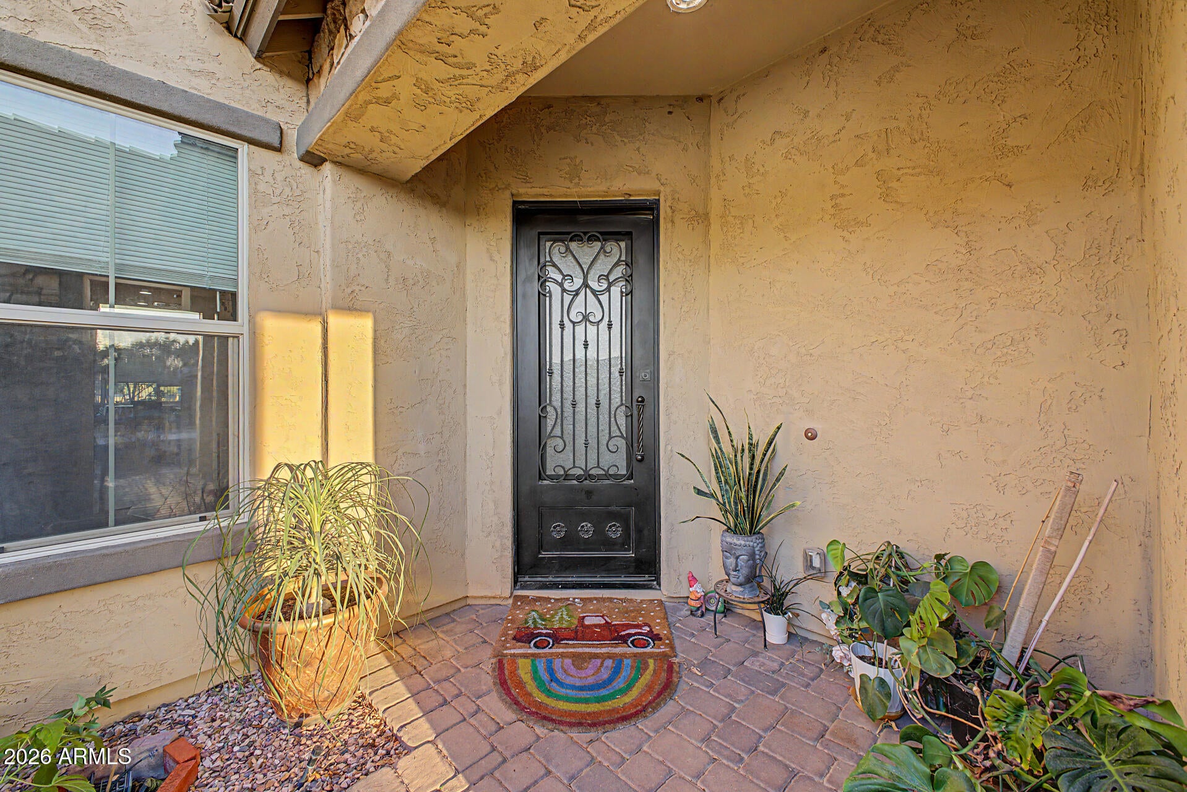
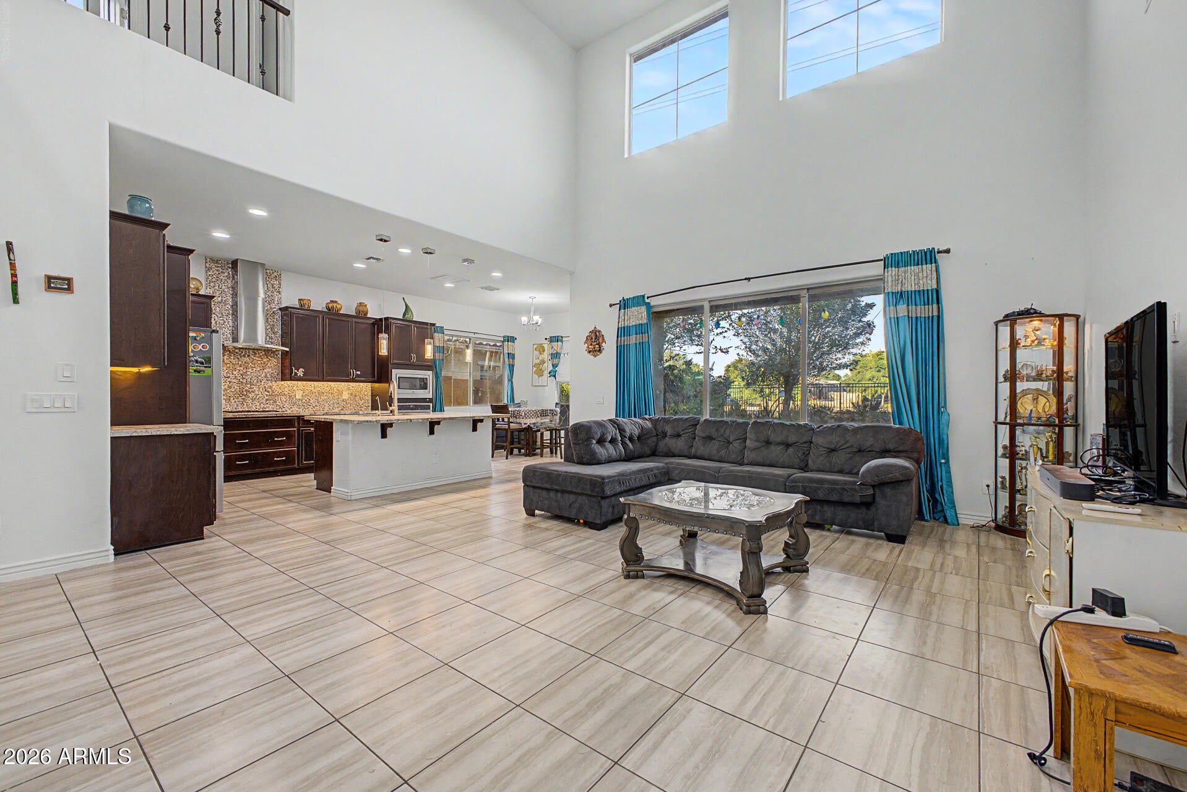
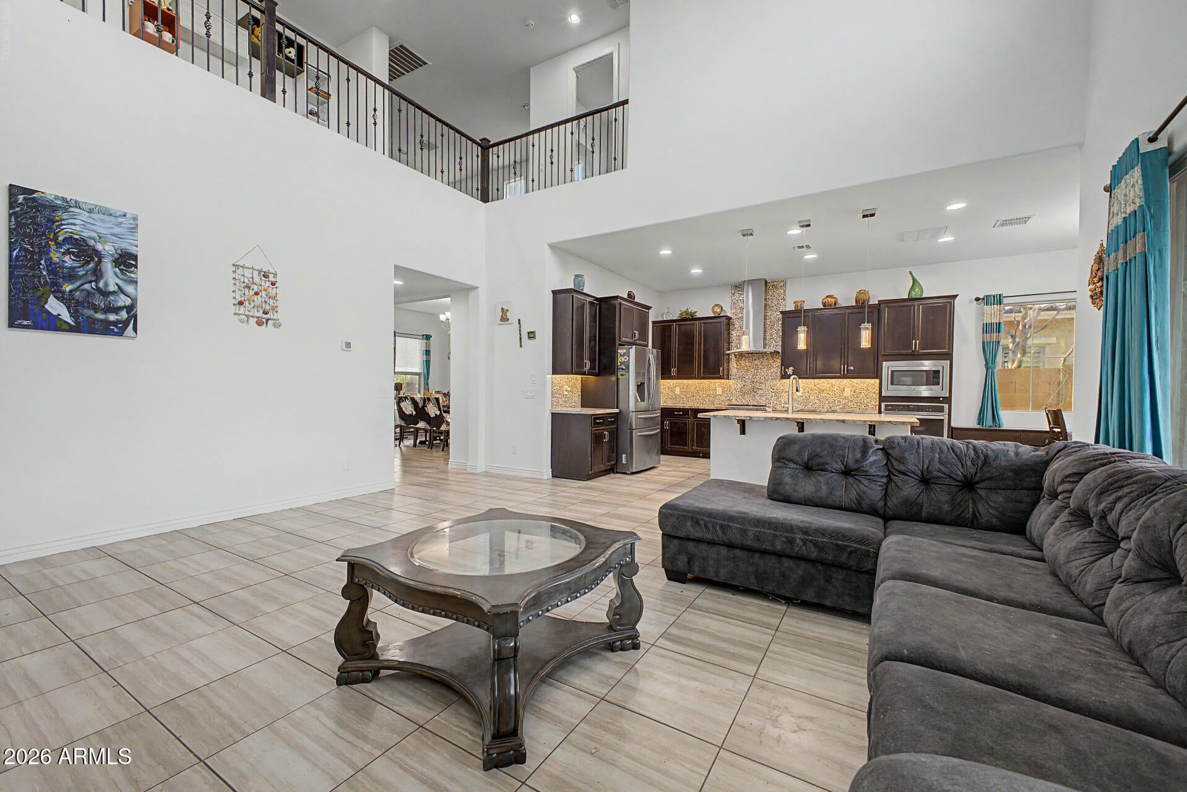
Welcome to this stunning two-story Taylor Morrison home built in 2017, offering 5 bedrooms, 4.5 bathrooms, and a 2-car garage across a generous 7,910 sq. ft. lot. The thoughtfully designed main level features a grand family room with impressive 21-foot ceilings, complemented by 10-foot ceilings throughout the remaining downstairs spaces,up stairs has 9-foot ceilings. The open kitchen and dining areas flow effortlessly into a functional gathering space, accompanied by a convenient main-floor bedroom and 1.5 bathrooms. Ideal for remote work, the layout includes two dedicated office spaces--one fully enclosed for privacy and another with an open-concept feel--alongside practical under-staircase storage. Upstairs, 9-foot ceilings frame four additional bedrooms and three bathrooms, including a convenient Jack-and-Jill bath. A versatile loft with a dedicated reading nook provides a comfortable secondary living space, while the upper-level laundry room includes both a washer and dryer for everyday ease. Combining soaring ceilings, flexible work and leisure zones, and ample room to grow on a sizeable lot, this exceptional property is ready to welcome its next owner!

Save
Ask
Tour
Hide
Share
Listing Snapshot
Price 
$799,999
Days On Site 
3 Days
Bedrooms 
5
Inside Area (SqFt) 
3,455 sqft
Total Baths 
5
Full Baths 
4
Partial Baths 
1
Lot Size 
0.18 Acres
Year Built 
2017
MLS® Number 
7076038
Status 
Active
Property Tax 
$2,905
HOA/Condo/Coop Fees 
N/A
Sq Ft Source 
Assessor
Friends & Family
Recent Activity
3 days agoListing updated with changes from the MLS®
4 days agoListing first seen on site
General Features
Acres 
0.18
Attached Garage 
Yes
Cross Street 
Ocotillo Rd & Gilbert Rd
Disclosures 
Agency Discl ReqSeller Discl Avail
Garage 
Yes
Garage Spaces 
2
Land Lease 
No
Levels 
Two
Number Of Stories 
2
Parking 
Garage Door OpenerDirect Access
Parking Spaces 
2
Property Sub Type 
Single Family Residence
Sewer 
Public Sewer
Style 
Contemporary
Utilities 
Cable Available
Water Source 
Public
Interior Features
Appliances 
DishwasherDisposalGas CooktopBuilt-In Gas OvenMicrowave
Cooling 
Heat PumpCentral AirCeiling Fan(s)
Flooring 
CarpetTile
Heating 
Electric
Interior 
High Speed InternetGranite CountersDouble VanityBreakfast BarKitchen IslandPantryHigh Ceilings
Laundry Features 
Inside
Save
Ask
Tour
Hide
Share
Exterior Features
Construction Details 
StuccoStoneFrame
Fencing 
BlockWrought Iron
Lot Features 
Desert Front
Patio And Porch 
Patio
Roof 
Tile
Spa Features 
None
Community Features
Association Fee Frequency 
Quarterly
Community Features 
LakePlaygroundSidewalks
School District 
Chandler Unified District #80
Township 
2S
Financing Terms Available 
CashConventional
Schools
School District
Chandler Unified District #80
Elementary School
Haley Elementary
Middle School
Santan Junior High School
High School
Perry High School
Listing courtesy of West USA Realty.


All information should be verified by the recipient and none is guaranteed as accurate by ARMLS. Copyright 2026 Arizona Regional Multiple Listing Service, Inc. All rights reserved.
Last checked: 2026-09-08 02:41 PM UTC

Neighborhood & Commute
Source: Walkscore
Save
Ask
Tour
Hide
Share