Google
4.9 Star Google Reviews
Flat fee from $3,500
5-Star Full Service
Pngkey com zillow png 2315261
4.9 Star Zillow Rating
Save
Ask
Tour
Hide
Share
$659,900
New Listing

1272 N JACKSON Street
Gilbert, AZ 85233

For Sale|Single Family Residence|Active
5
Beds
2
Total Baths
2
Full Baths
2,557
SqFt
$258
/SqFt
1994
Built
Subdivision:
EL DORADO LAKES GOLF COMMUNITY TRACT E
County:
Maricopa
Call Now: 480-771-1564
Is this the listing for you? We can help make it yours.
480-771-1564
1272 N JACKSON Street1272 N JACKSON Street1272 N JACKSON Street1272 N JACKSON Street
Save
Ask
Tour
Hide
Share

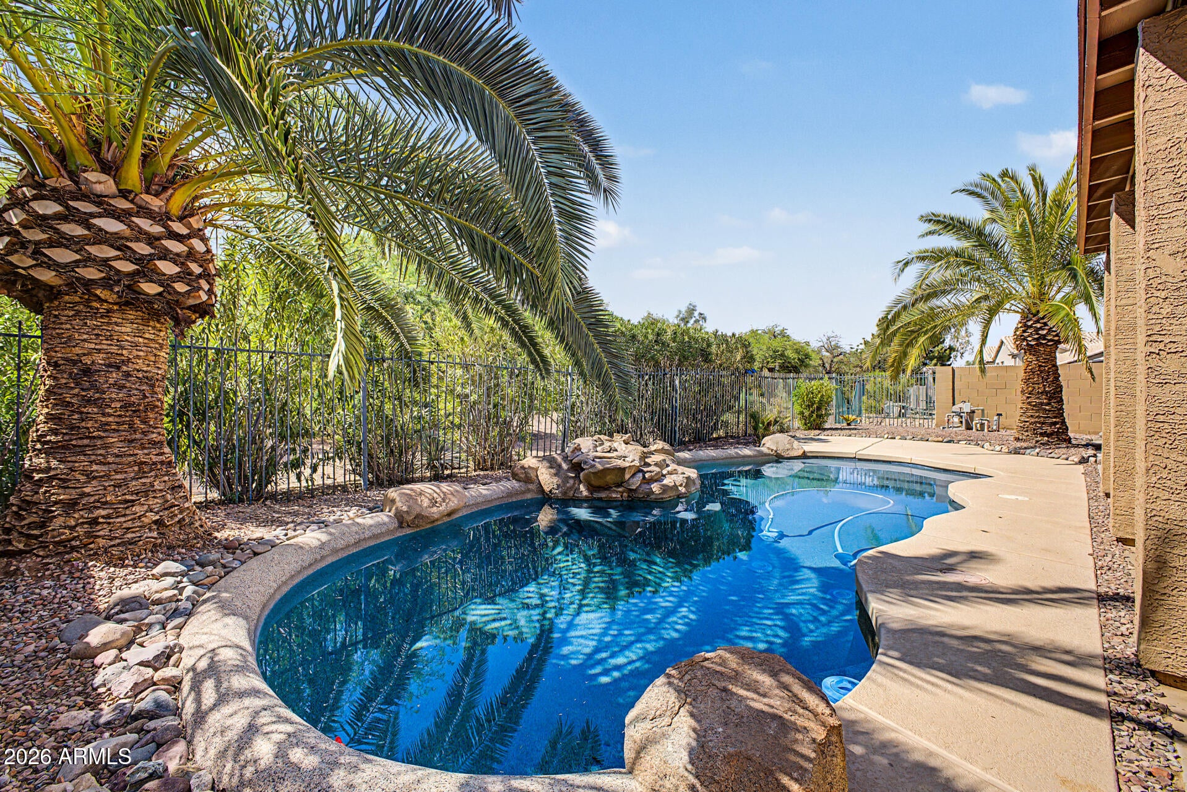
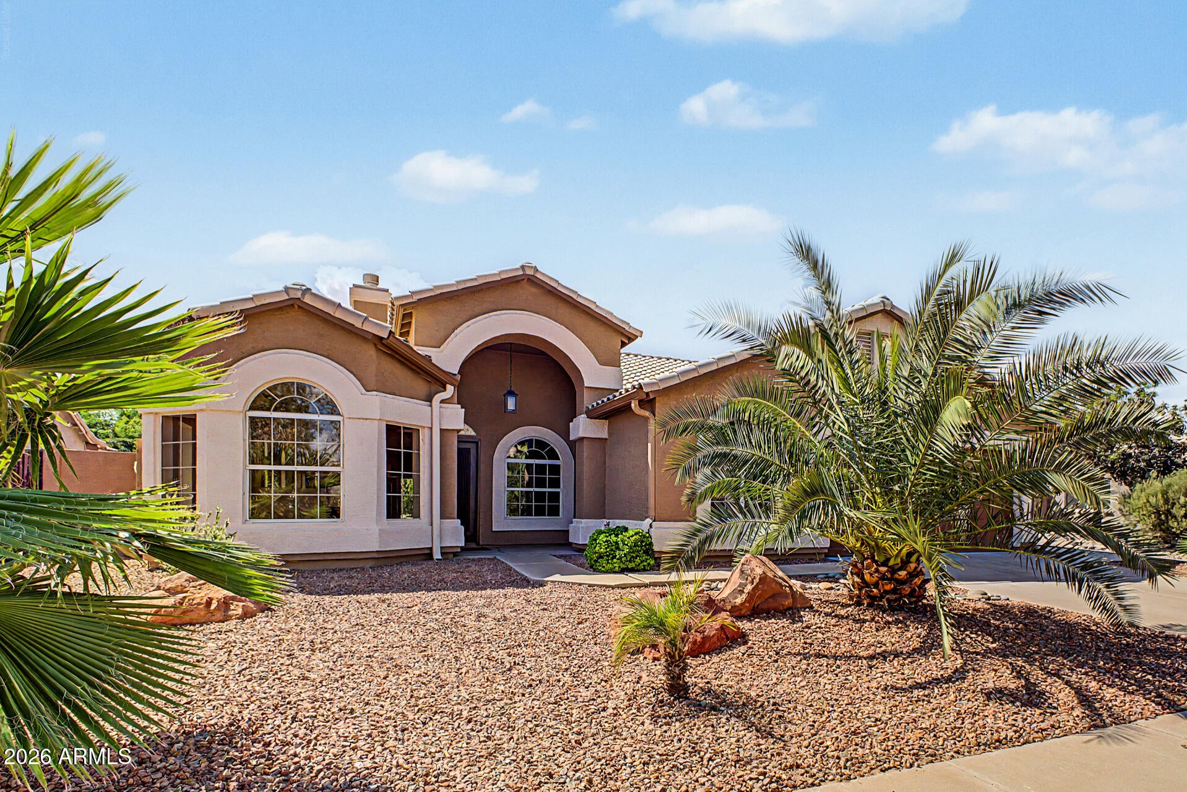
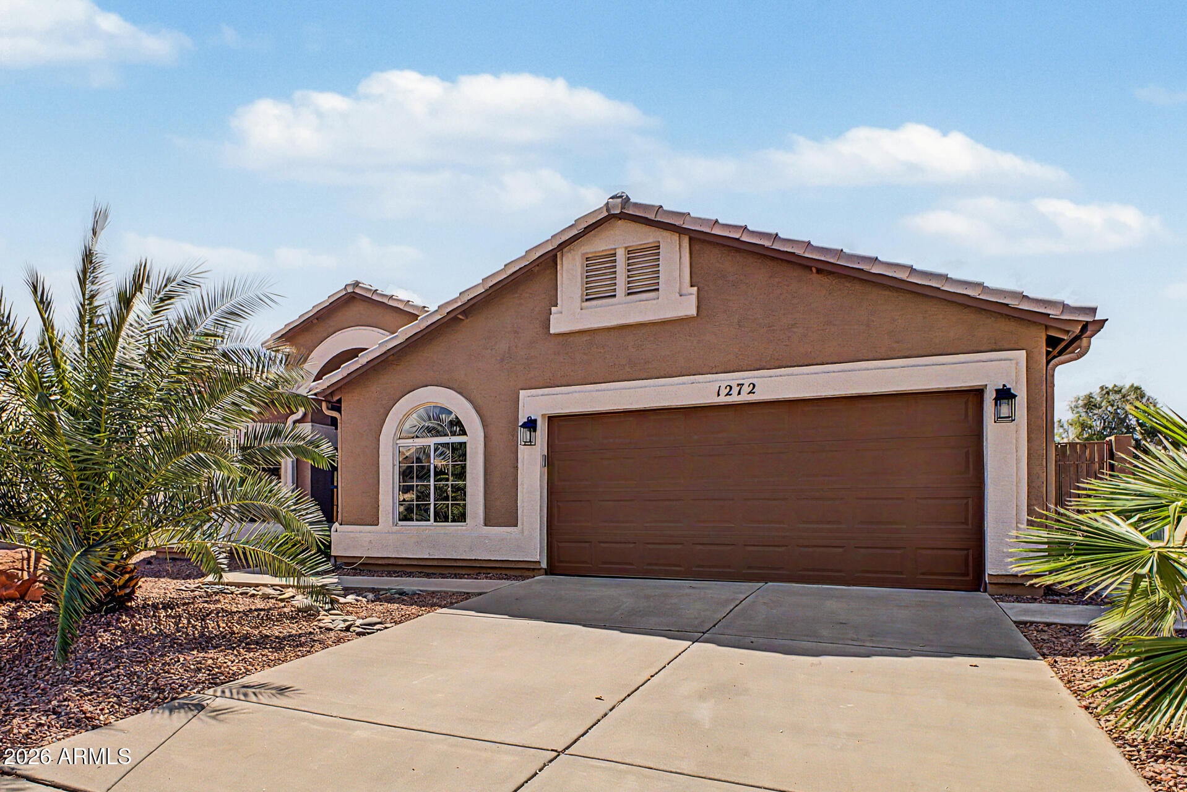
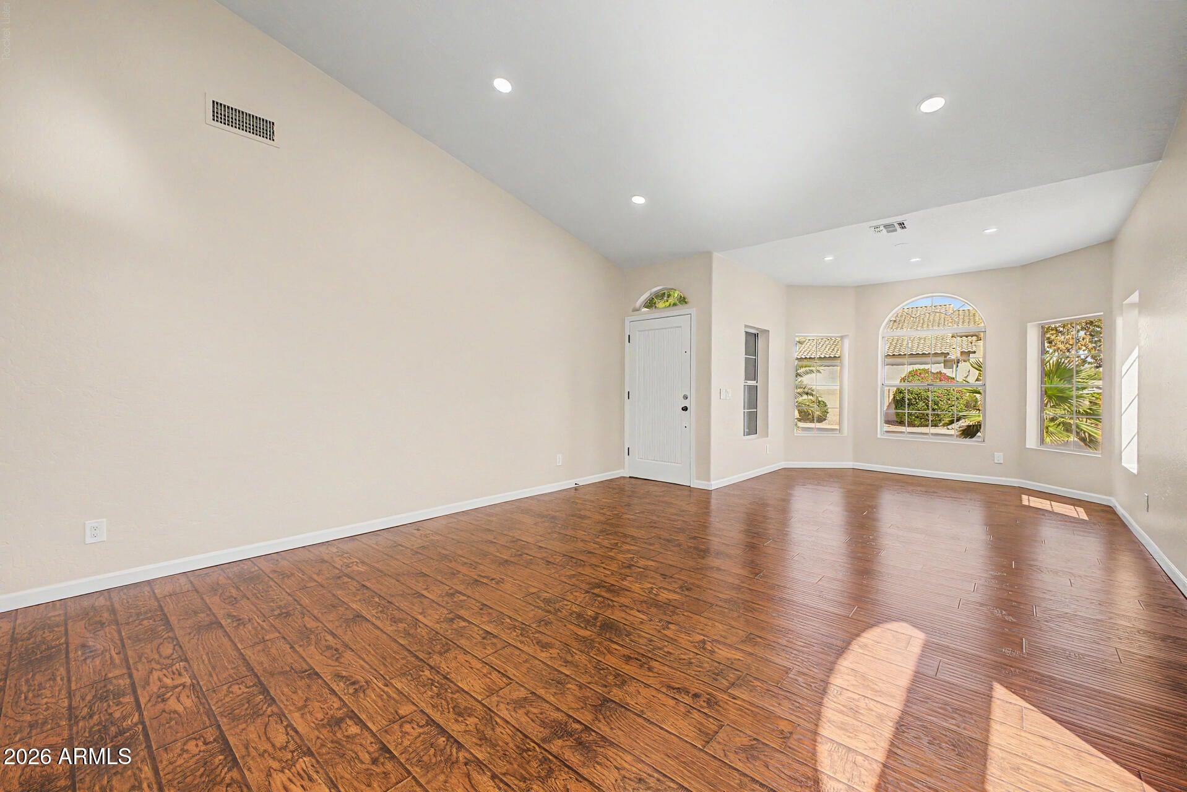
Beautifully upgraded single-story home with a pool in Gilbert's El Dorado Lakes Golf Community, featuring a new roof in 2025, newer HVAC, interior paint and updated lighting in 2026, exterior paint in 2024, and landscape irrigation updates in 2026. Enjoy exceptional privacy with no neighbors directly behind and open space along one side. With 5 spacious bedrooms, the home features soaring vaulted ceilings, beautiful wood flooring in the living room, an open floor plan, and a two-way fireplace connecting the main living spaces. The gourmet kitchen includes granite countertops, a large pantry, abundant cabinetry, and a generous center island ideal for everyday living and entertaining. Outside, enjoy a private backyard retreat with a sparkling pebble-finish pool, tranquil boulder waterfall, and an updated pool pump in 2023, creating a relaxing setting for Arizona outdoor living. El Dorado Lakes offers a beautiful community setting with lakes, parks, playground areas, walking paths, basketball and tennis courts, picnic areas, and nearby Kokopelli Golf Club. Conveniently located near the US 60 with easy access to shopping, dining, entertainment, and all that Gilbert has to offer, this home combines generous living space, privacy, extensive improvements, and a desirable community lifestyle.

Save
Ask
Tour
Hide
Share
Listing Snapshot
Price 
$659,900
Days On Site 
0 Days
Bedrooms 
5
Inside Area (SqFt) 
2,557 sqft
Total Baths 
2
Full Baths 
2
Partial Baths 
N/A
Lot Size 
0.16 Acres
Year Built 
1994
MLS® Number 
7075970
Status 
Active
Property Tax 
$2,190
HOA/Condo/Coop Fees 
$45.67 monthly
Sq Ft Source 
Assessor
Friends & Family
Recent Activity
3 hours agoListing updated with changes from the MLS®
20 hours agoListing first seen on site
General Features
Acres 
0.16
Cross Street 
McQueen and Baseline
Disclosures 
Seller Discl Avail
Garage 
Yes
Garage Spaces 
2
Land Lease 
No
Levels 
One
Number Of Stories 
1
Parking 
Garage Door OpenerDirect Access
Parking Spaces 
2
Property Sub Type 
Single Family Residence
Sewer 
Public Sewer
Utilities 
Cable Available
Water Source 
Public
Interior Features
Appliances 
DryerWasherRefrigeratorDishwasherDisposalElectric RangeMicrowave
Cooling 
Central AirCeiling Fan(s)
Fireplace 
Yes
Fireplace Features 
Family RoomLiving RoomDouble Sided
Fireplaces 
1
Flooring 
CarpetVinylWood
Heating 
Electric
Interior 
High Speed InternetGranite CountersDouble VanityBreakfast BarVaulted Ceiling(s)Kitchen IslandPantry
Laundry Features 
Inside
Window Features 
Screens
Save
Ask
Tour
Hide
Share
Exterior Features
Construction Details 
StuccoFrame
Exterior 
Private Yard
Fencing 
BlockWrought Iron
Lot Features 
Sprinklers In RearSprinklers In FrontDesert BackDesert Front
Patio And Porch 
Patio
Pool Features 
Outdoor Pool
Private Pool 
Yes
Roof 
Tile
Spa Features 
None
Windows/Doors 
Screens
Community Features
Association Dues 
137
Community Features 
GolfLakeTennis Court(s)PlaygroundSidewalks
Financing Terms Available 
CashConventionalFHAVA Loan
HOA Fee Frequency 
Quarterly
School District 
Gilbert Unified District
Schools
School District
Gilbert Unified District
Elementary School
Playa Del Rey Elementary School
Middle School
Mesquite Jr High School
High School
Mesquite High School
Listing courtesy of Redfin Corporation.


All information should be verified by the recipient and none is guaranteed as accurate by ARMLS. Copyright 2026 Arizona Regional Multiple Listing Service, Inc. All rights reserved.
Last checked: 2026-09-05 01:40 PM UTC

Neighborhood & Commute
Source: Walkscore
Save
Ask
Tour
Hide
Share