Google
4.9 Star Google Reviews
Flat fee from $3,500
5-Star Full Service
Pngkey com zillow png 2315261
4.9 Star Zillow Rating
Save
Ask
Tour
Hide
Share
$765,000
New Listing

4136 N 11TH Street
Phoenix, AZ 85014

For Sale|Single Family Residence|Active
5
Beds
3
Total Baths
3
Full Baths
1,947
SqFt
$393
/SqFt
2025
Built
Subdivision:
WENKER TRACT
County:
Maricopa
Call Now: 480-771-1564
Is this the listing for you? We can help make it yours.
480-771-1564
4136 N 11TH Street4136 N 11TH Street4136 N 11TH Street4136 N 11TH Street
Save
Ask
Tour
Hide
Share

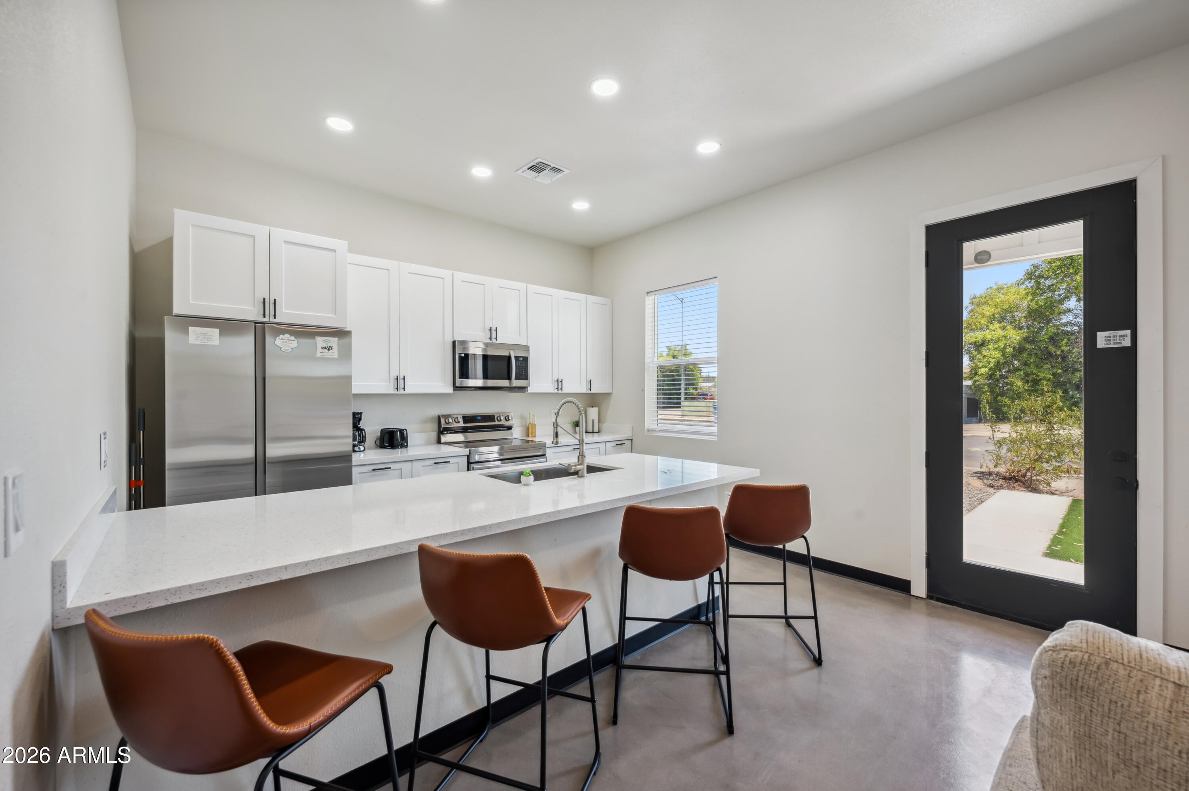
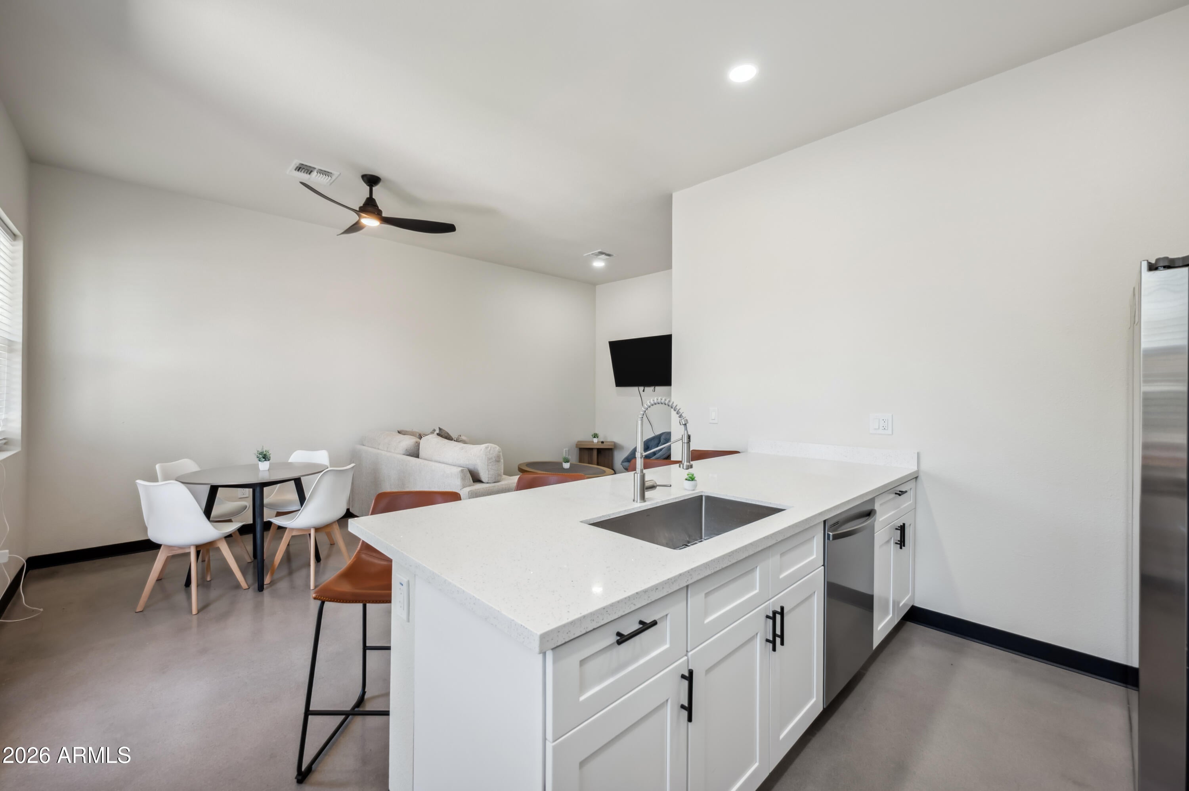
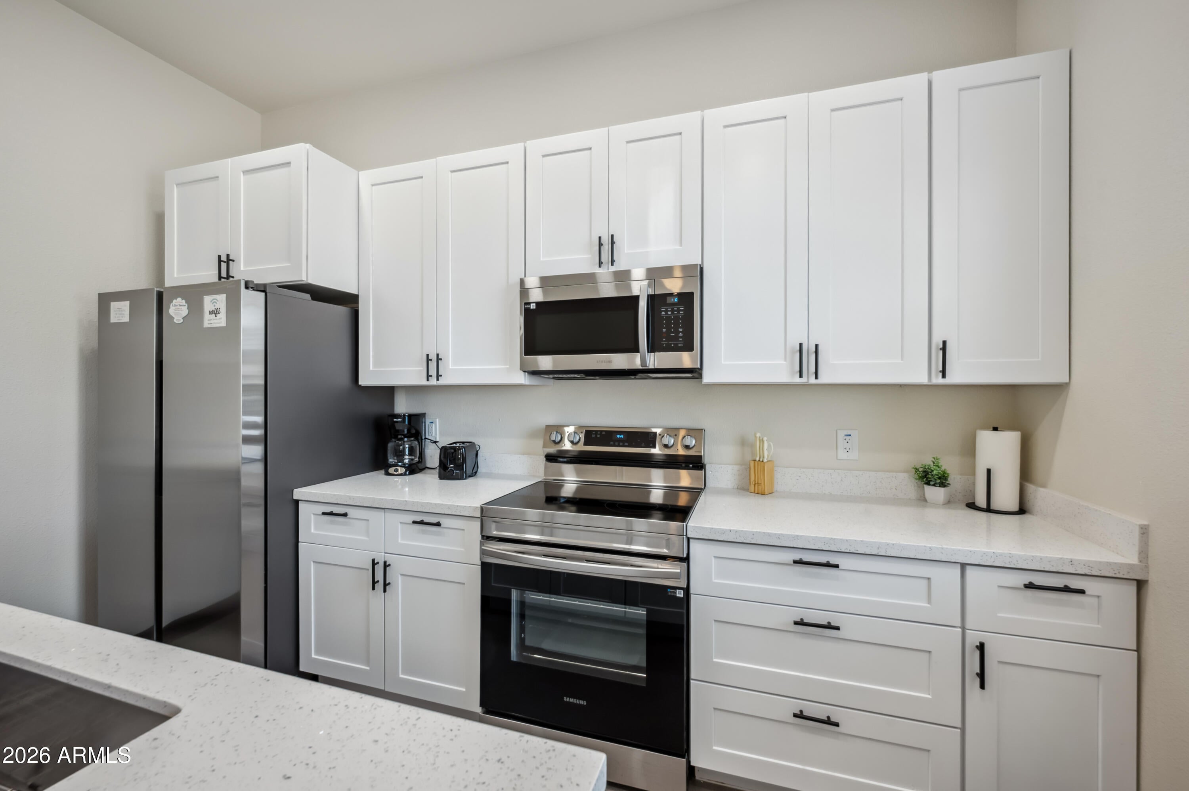
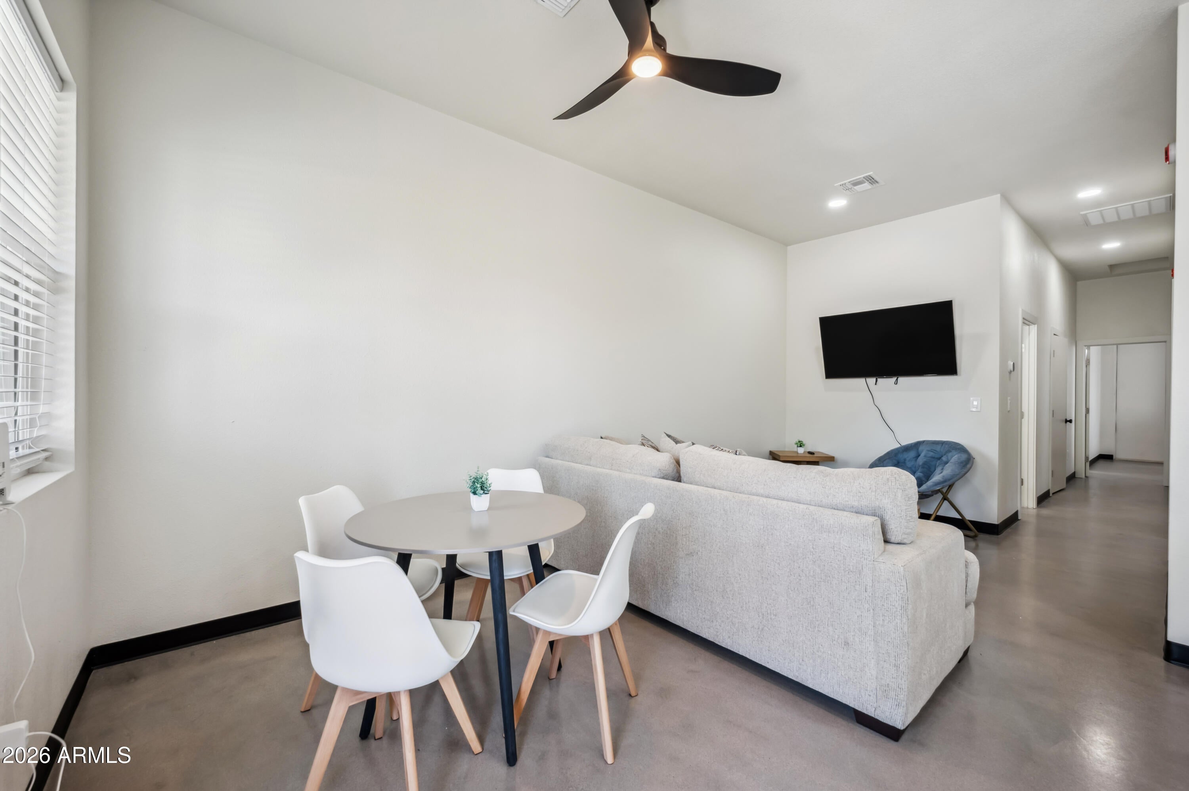
Prime investment opportunity in Phoenix! This newly constructed duplex, completed in 2025, offers immediate turnkey income with long-term furnished tenants secured through August 2027. The property features two well-designed units: Unit A offers 2 bedrooms, 1 bath and is leased at $2,300/month, while Unit B offers 3 bedrooms, 2 baths and is leased at $2,820/month, generating a combined $5,120/month in rental income. Both units feature modern finishes, private yards, dedicated parking for two vehicles, and low-maintenance designs ideal for long-term rental ownership. A rare opportunity to acquire a newer construction duplex with established rental income and strong investment potential in a growing Phoenix market. Ideal for investors seeking a low-maintenance, income-producing property. Conveniently located near Downtown Phoenix, major hospitals, employment centers, and major freeways, providing excellent accessibility for tenants. Newly constructed duplex with identical property features and similar leases available for sale next door, 4132 N 11th St.

Save
Ask
Tour
Hide
Share
Listing Snapshot
Price 
$765,000
Days On Site 
0 Days
Bedrooms 
5
Inside Area (SqFt) 
1,947 sqft
Total Baths 
3
Full Baths 
3
Partial Baths 
N/A
Lot Size 
0.15 Acres
Year Built 
2025
MLS® Number 
7075207
Status 
Active
Property Tax 
$806
HOA/Condo/Coop Fees 
N/A
Sq Ft Source 
Assessor
Friends & Family
Recent Activity
6 hours agoListing updated with changes from the MLS®
7 hours agoStatus changed to Active
14 hours agoListing first seen on site
General Features
Acres 
0.15
Cross Street 
Indian School Rd & 11th Street
Disclosures 
Seller Discl Avail
Land Lease 
No
Levels 
One
Number Of Stories 
1
Parking 
Shared Driveway
Parking Spaces 
2
Property Sub Type 
Single Family Residence
Sewer 
Public Sewer
Water Source 
Public
Interior Features
Appliances 
DryerWasherRefrigeratorDishwasherElectric CooktopMicrowave
Cooling 
Central Air
Electric 
220 Volts in Kitchen
Flooring 
Concrete
Furnished 
Furnished
Heating 
Electric
Interior 
High Speed InternetGranite CountersKitchen Island
Laundry Features 
Inside
Window Features 
Double Pane Windows
Save
Ask
Tour
Hide
Share
Exterior Features
Construction Details 
Wood SidingFrame
Exterior 
Private Yard
Fencing 
Block
Other Structures 
Guest House
Roof 
Composition
Spa Features 
None
Windows/Doors 
Double Pane Windows
Community Features
Community Features 
Sidewalks
Financing Terms Available 
Owner May CarryCash
School District 
Phoenix Union High School District
Township 
2N
Schools
School District
Phoenix Union High School District
Elementary School
Longview Elementary School
Middle School
Longview Elementary School
High School
North High School
Listing courtesy of APB Valley Spaces.


All information should be verified by the recipient and none is guaranteed as accurate by ARMLS. Copyright 2026 Arizona Regional Multiple Listing Service, Inc. All rights reserved.
Last checked: 2026-09-05 01:40 PM UTC

Neighborhood & Commute
Source: Walkscore
Save
Ask
Tour
Hide
Share