Google
4.9 Star Google Reviews
Flat fee from $3,500
5-Star Full Service
Pngkey com zillow png 2315261
4.9 Star Zillow Rating
Save
Ask
Tour
Hide
Share
$540,000
New Listing

2415 W DAILEY Street
Phoenix, AZ 85023

For Sale|Single Family Residence|Active
4
Beds
2
Total Baths
2
Full Baths
1,957
SqFt
$276
/SqFt
1979
Built
Subdivision:
THUNDERBIRD VALLEY UNIT 1
County:
Maricopa
Call Now: 480-771-1564
Is this the listing for you? We can help make it yours.
480-771-1564
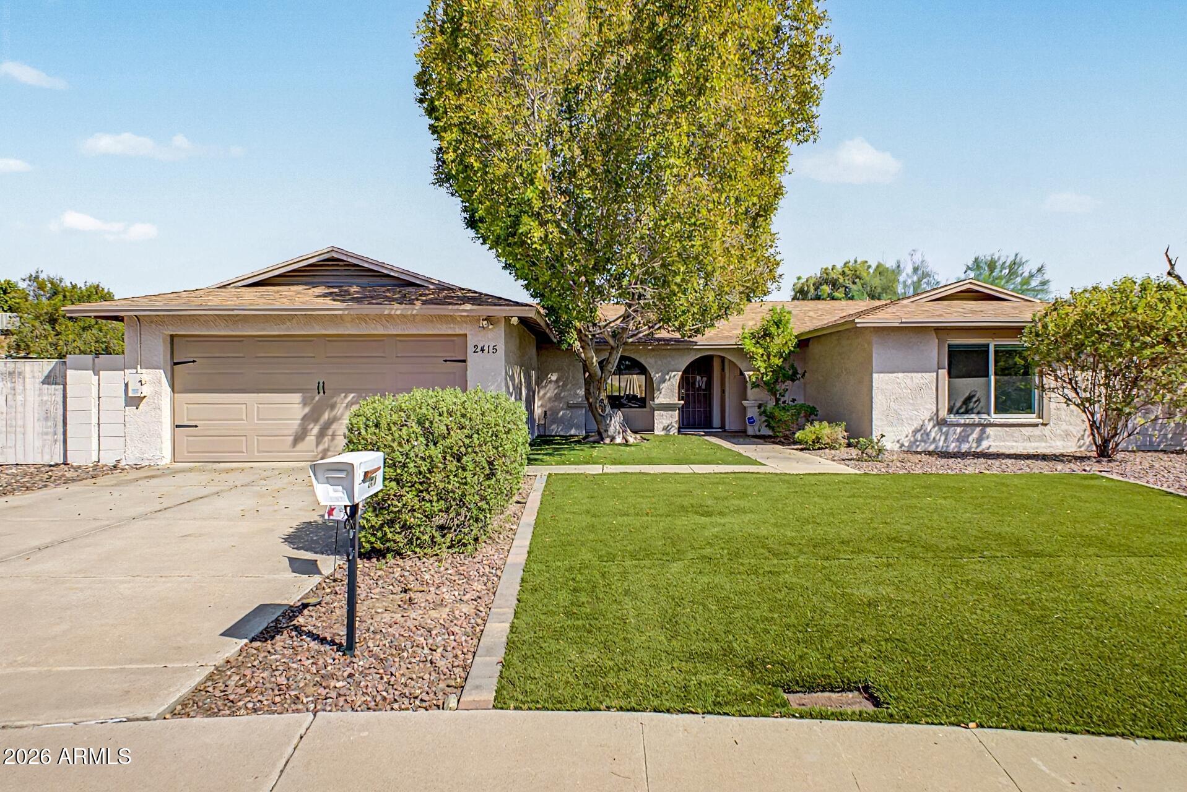
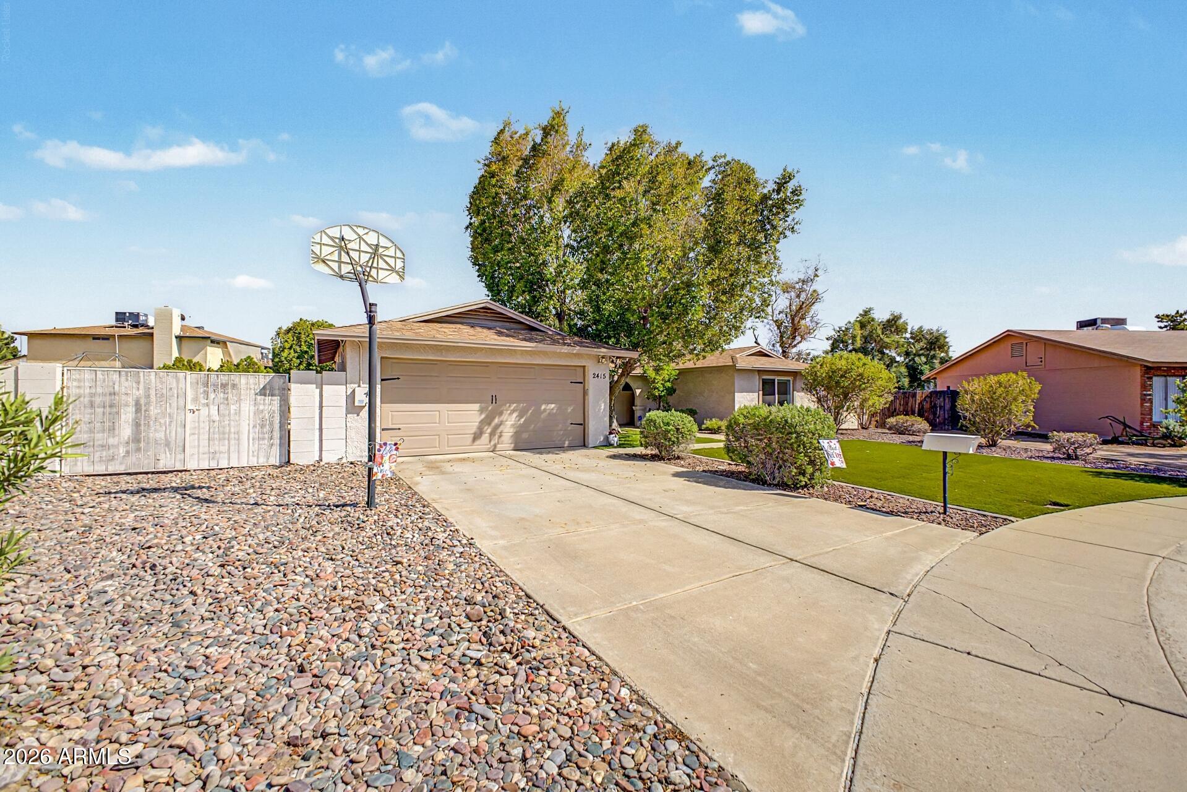
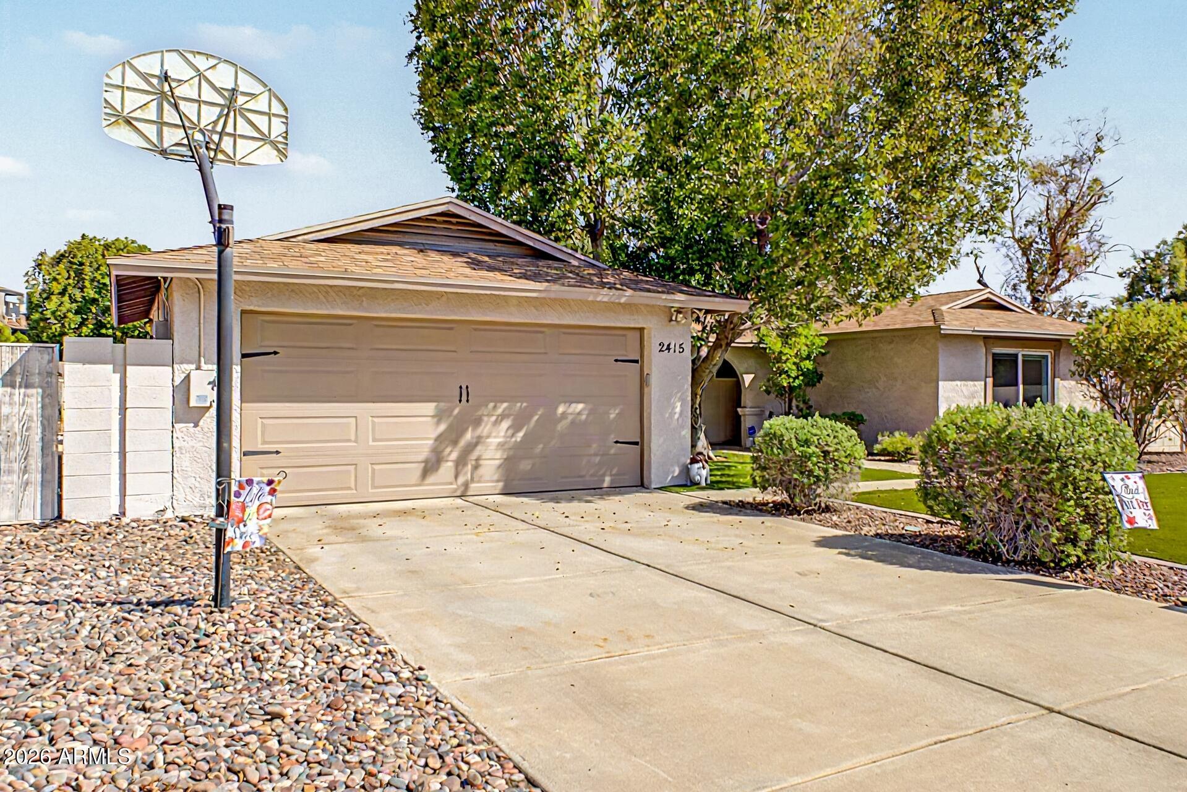
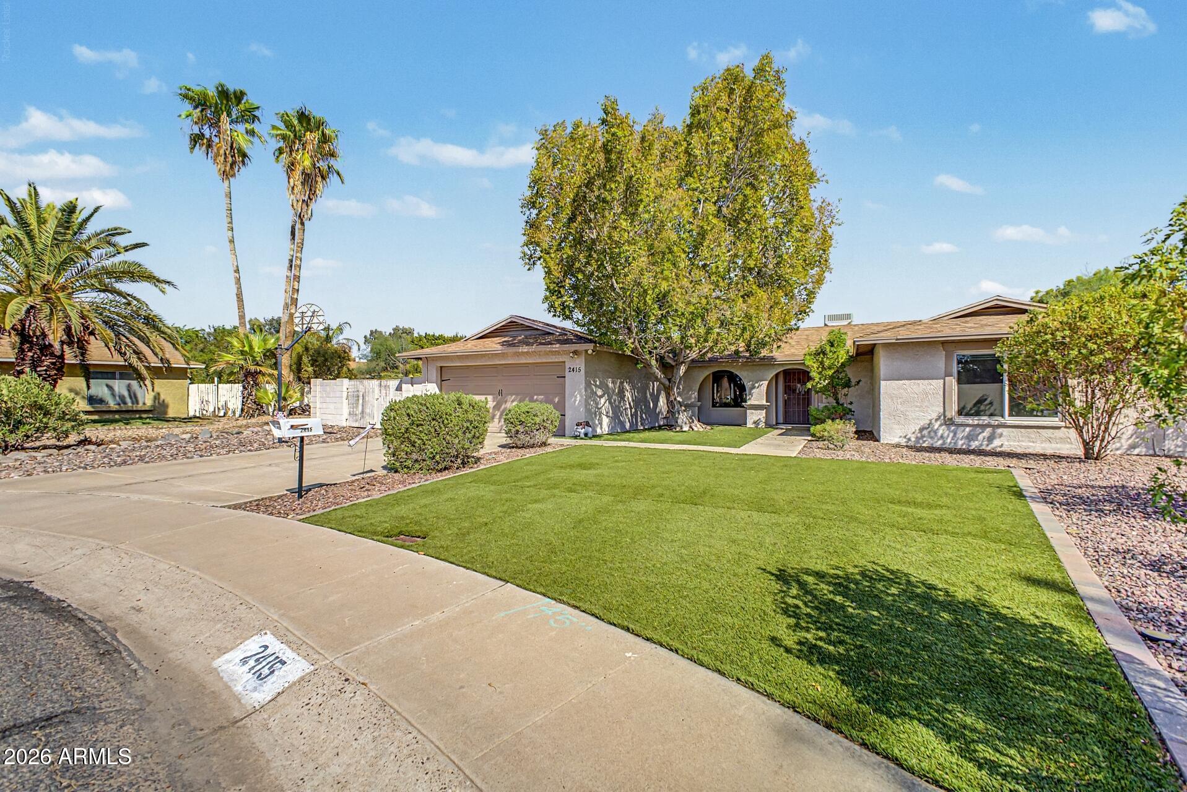
2415 W DAILEY Street2415 W DAILEY Street2415 W DAILEY Street2415 W DAILEY Street
Save
Ask
Tour
Hide
Share

Welcome to this beautifully upgraded single level home, ideally situated on a premium cul-de-sac lot in Phoenix. The thoughtfully designed interior features a spacious kitchen with quartz countertops, stainless steel appliances, and a large center island that creates a natural gathering space. Upgraded bathrooms and premium Hunter Douglas window coverings add a refined touch, while storm windows provide additional comfort and efficiency. Step outside and enjoy your own private Arizona retreat. The backyard features a sparkling pool, artificial turf, pavers, a fruit tree, and an impressive covered patio that extends the length of the home, providing plenty of space for relaxing and entertaining year-round. Additional highlights include solar, an RV gate, a two car extended length garage with insulated doors, a roof installed in 2011, and Trane A/C units installed in 2015. With its desirable cul-de-sac setting, generous upgrades, and fantastic indoor and outdoor living spaces, this home is ready to be enjoyed!

Save
Ask
Tour
Hide
Share
Listing Snapshot
Price 
$540,000
Days On Site 
0 Days
Bedrooms 
4
Inside Area (SqFt) 
1,957 sqft
Total Baths 
2
Full Baths 
2
Partial Baths 
N/A
Lot Size 
0.31 Acres
Year Built 
1979
MLS® Number 
7073532
Status 
Active
Property Tax 
$2,076
HOA/Condo/Coop Fees 
N/A
Sq Ft Source 
Assessor
Friends & Family
Recent Activity
6 hours agoListing updated with changes from the MLS®
7 hours agoStatus changed to Active
14 hours agoListing first seen on site
General Features
Acres 
0.31
Cross Street 
Thunderbird & I17
Disclosures 
Seller Discl Avail
Energy Features 
Solar
Garage 
Yes
Garage Spaces 
2
Land Lease 
No
Levels 
One
Number Of Stories 
1
Parking 
RV Access/ParkingGarage Door Opener
Parking Spaces 
2
Property Sub Type 
Single Family Residence
Sewer 
Public Sewer
Style 
Ranch
Water Source 
Public
Interior Features
Appliances 
DryerWasherRefrigeratorDishwasherMicrowave
Cooling 
Central AirCeiling Fan(s)
Flooring 
LaminateTile
Heating 
Electric
Interior 
High Speed InternetGranite CountersDouble VanityEat-in KitchenBreakfast BarKitchen IslandHigh Ceilings
Laundry Features 
Inside
Save
Ask
Tour
Hide
Share
Exterior Features
Construction Details 
Slump Block
Fencing 
Block
Lot Features 
Cul-De-Sac
Patio And Porch 
Patio
Private Pool 
Yes
Roof 
Composition
Spa Features 
None
Community Features
Financing Terms Available 
CashConventional1031 ExchangeFHAVA Loan
School District 
Glendale Union High School District
Township 
3N
Schools
School District
Glendale Union High School District
Elementary School
John Jacobs Elementary School
Middle School
Mountain Sky Middle School
High School
Thunderbird High School
Listing courtesy of eXp Realty.


All information should be verified by the recipient and none is guaranteed as accurate by ARMLS. Copyright 2026 Arizona Regional Multiple Listing Service, Inc. All rights reserved.
Last checked: 2026-09-05 01:40 PM UTC

Neighborhood & Commute
Source: Walkscore
Save
Ask
Tour
Hide
Share