


Save
Ask
Tour
Hide
$799,990
55 Days On Site
2946 E SANTA FE LaneGilbert, AZ 85297
For Sale|Single Family Residence|Active
6
Beds
4
Total Baths
3
Full Baths
1
Partial Bath
3,755
SqFt
$213
/SqFt
2007
Built
Subdivision:
STRATLAND ESTATES
County:
Maricopa
Call Now: 480-771-1564
Is this the listing for you? We can help make it yours.
480-771-1564Upcoming Open Houses
Sat, Oct 24, 11:00 AM - 1:00 PM
Save
Ask
Tour
Hide
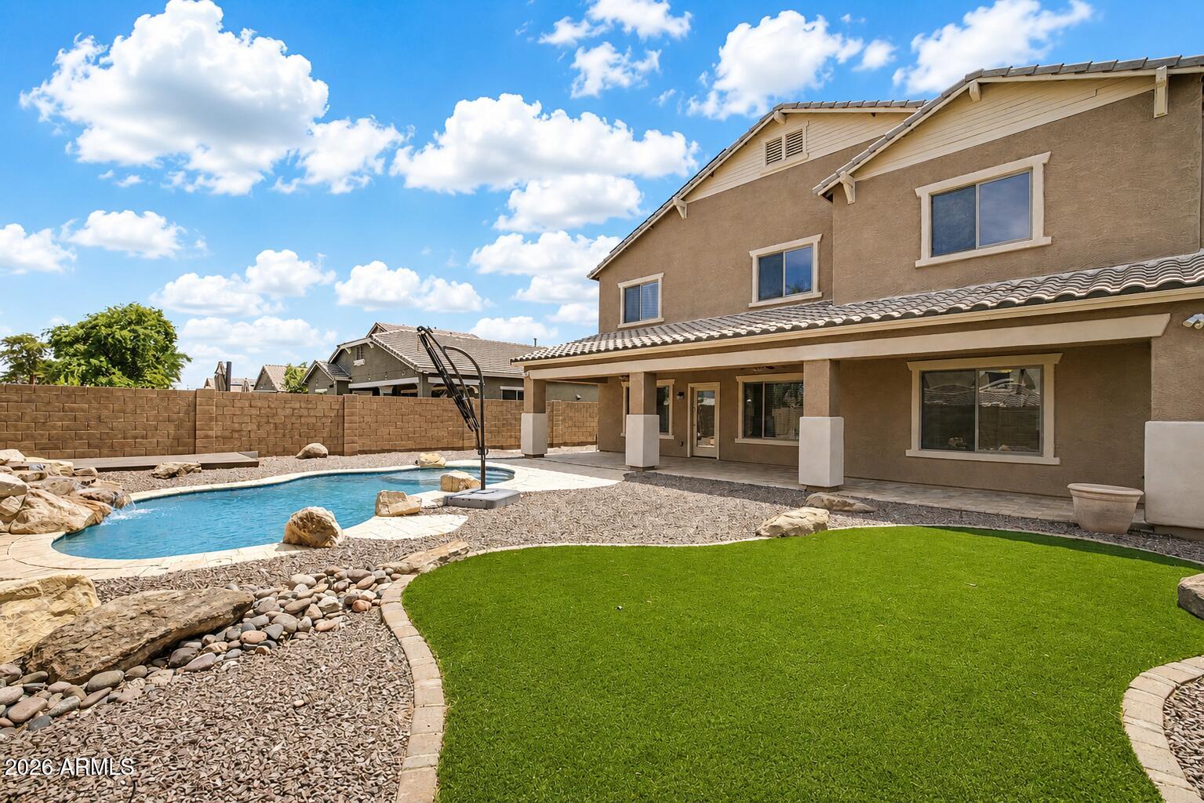
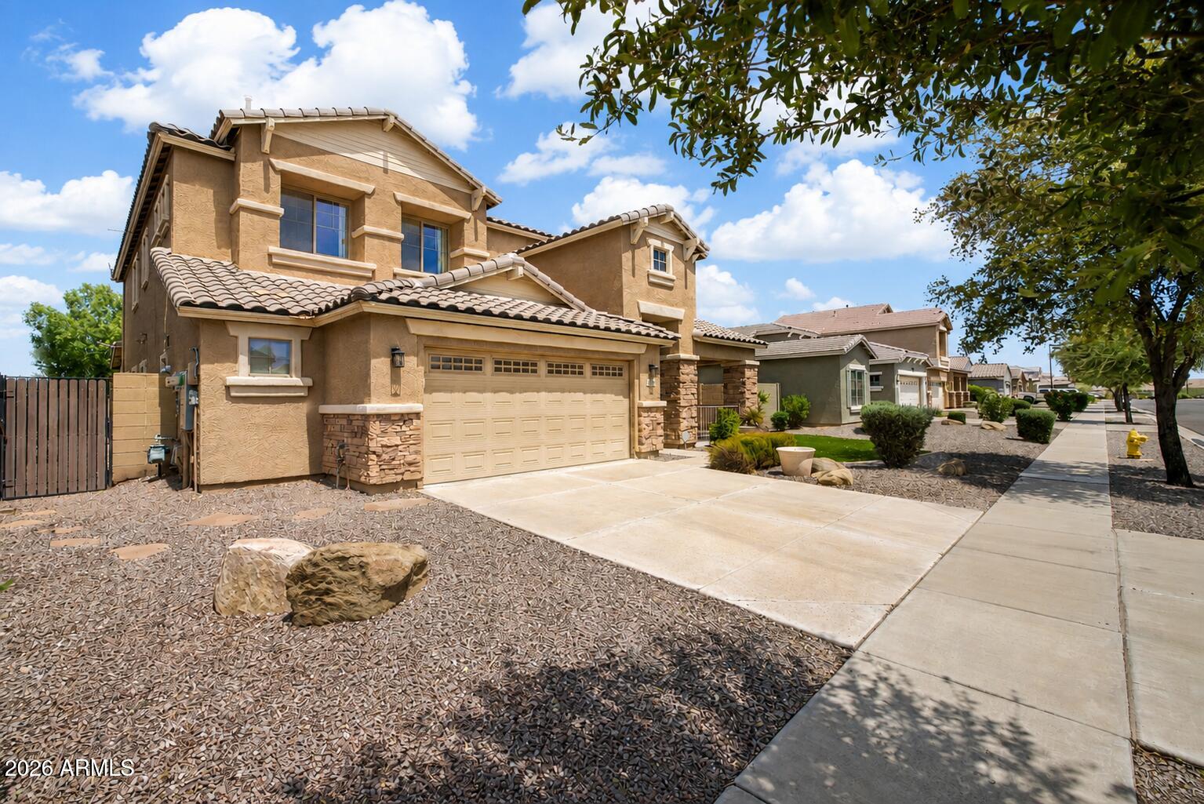
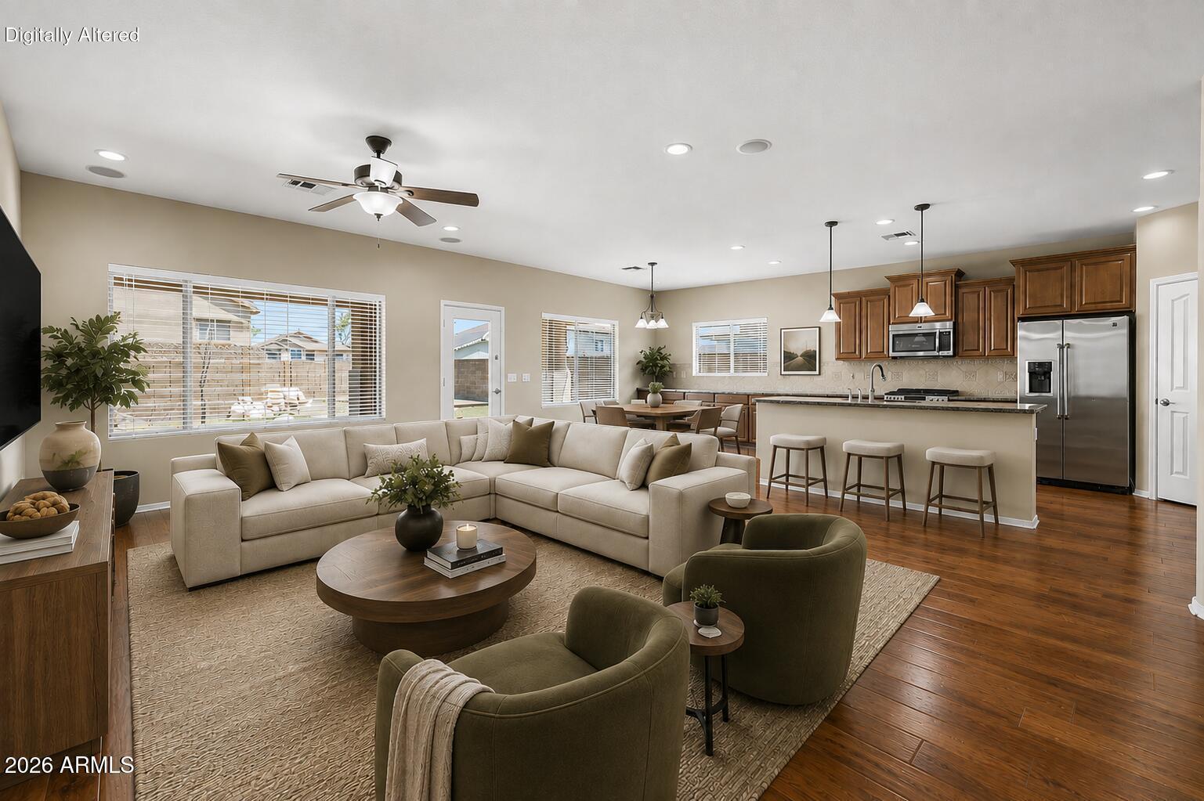
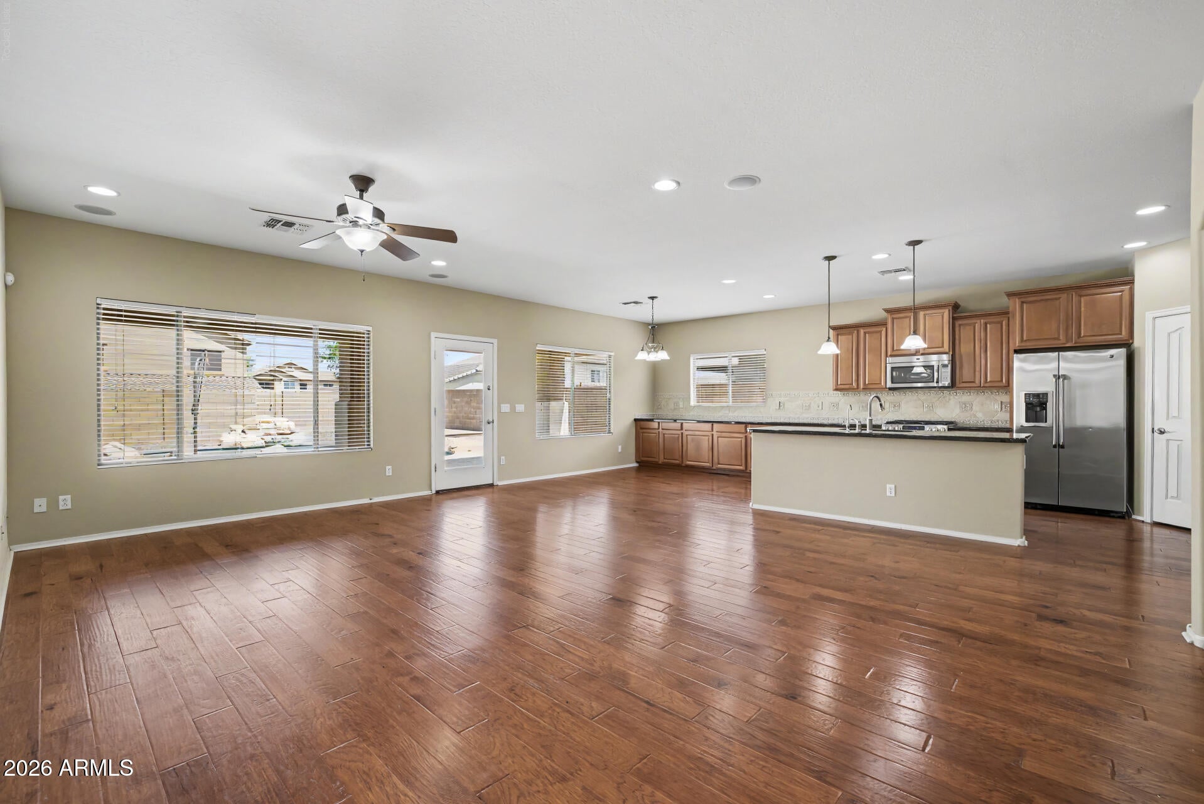
PAID OFF SOLAR! Spacious home in the lake community of Stratland Estates featuring 6 bedrooms, huge loft AND bonus room! New HVAC (2023) plus SOLAR for significant energy savings. Kitchen opens to a large great room with abundant cabinetry, granite counters, oversized island, gas range and stainless appliances. Soaring ceilings and wood floors enhance the main level. Downstairs primary suite with large walk-in closet. There are walk-in closets in 5 of the bedrooms! Oversized garage with extended slab, cabinets, water softener and service door. Low-maintenance turf, front porch, EV charger, huge backyard with pool and expansive covered travertine tile covered patio. Great location near shopping, dining and freeway access!
Save
Ask
Tour
Hide
Listing Snapshot
Price
$799,990
Days On Site
55 Days
Bedrooms
6
Inside Area (SqFt)
3,755 sqft
Total Baths
4
Full Baths
3
Partial Baths
1
Lot Size
0.2 Acres
Year Built
2007
MLS Number
7072182
Status
Active
Property Tax
$3,496
HOA/Condo/Coop Fees
$111.67 monthly
Sq Ft Source
Assessor
Friends & Family
Recent Activity
| 2 days ago | Listing updated with changes from the MLS | |
| a week ago | Price changed to $799,990 | |
| 2 months ago | Listing first seen on site |
General Features
Acres
0.2
Attached Garage
Yes
Cross Street
Germann and Greenfield
Disclosures
Seller Discl AvailVicinity of an Airport
Energy Features
Solar
Garage
Yes
Garage Spaces
2.5
Land Lease
No
Levels
Two
Number Of Stories
2
Parking
Garage Door OpenerDirect AccessElectric Vehicle Charging Station(s)
Parking Spaces
2
Property Sub Type
Single Family Residence
Security
Security System Owned
Sewer
Public Sewer
SqFt Total
3755
Water Source
Public
Interior Features
Appliances
DishwasherDisposalRefrigeratorMicrowaveGas RangeWater Softener Owned
Cooling
Ceiling Fan(s)Central Air
Flooring
CarpetTileWood
Heating
Natural GasHeat Pump
Interior
Double VanityBreakfast BarPantryKitchen IslandGranite CountersHigh Speed InternetMaster DownstairsVaulted Ceiling(s)High Ceilings
Laundry Features
Washer Hookup
Window Features
ScreensDouble Pane Windows
Save
Ask
Tour
Hide
Exterior Features
Construction Details
Stucco
Fencing
BlockBack Yard
Lot Features
Sprinklers In Front
Patio And Porch
Patio
Pool Features
HeatedSolar HeatOutdoor Pool
Private Pool
Yes
Roof
Tile
Spa Features
None
Windows/Doors
ScreensDouble Pane Windows
Community Features
Association Fee
$335.0
Association Fee Frequency
Quarterly
Community Features
LakePlaygroundSidewalks
School District
Higley Unified School District
Township
2S
Financing Terms Available
CashVA LoanFHAConventional
Schools
School District
Higley Unified School District
Elementary School
San Tan Elementary
Middle School
Sossaman Middle School
High School
Higley High School
Listing courtesy of Berkshire Hathaway HomeServices Arizona Properties.

All information should be verified by the recipient and none is guaranteed as accurate by ARMLS. Copyright 2026 Arizona Regional Multiple Listing Service, Inc. All rights reserved.
Last checked: 2026-10-22 02:37 AM UTC
All information should be verified by the recipient and none is guaranteed as accurate by ARMLS. Copyright 2026 Arizona Regional Multiple Listing Service, Inc. All rights reserved.
Last checked: 2026-10-22 02:37 AM UTC
Neighborhood & Commute
Source: Walkscore
Save
Ask
Tour
Hide

