


Save
Ask
Tour
Hide
$299,900
4 Days On Site
2922 W FILLMORE StreetPhoenix, AZ 85009
Single Family Residence|Pending
4
Beds
3
Total Baths
3
Full Baths
1,570
SqFt
$191
/SqFt
1953
Built
Subdivision:
WILLOW SQUARE
County:
Maricopa
Call Now: 480-771-1564
Is this the listing for you? We can help make it yours.
480-771-1564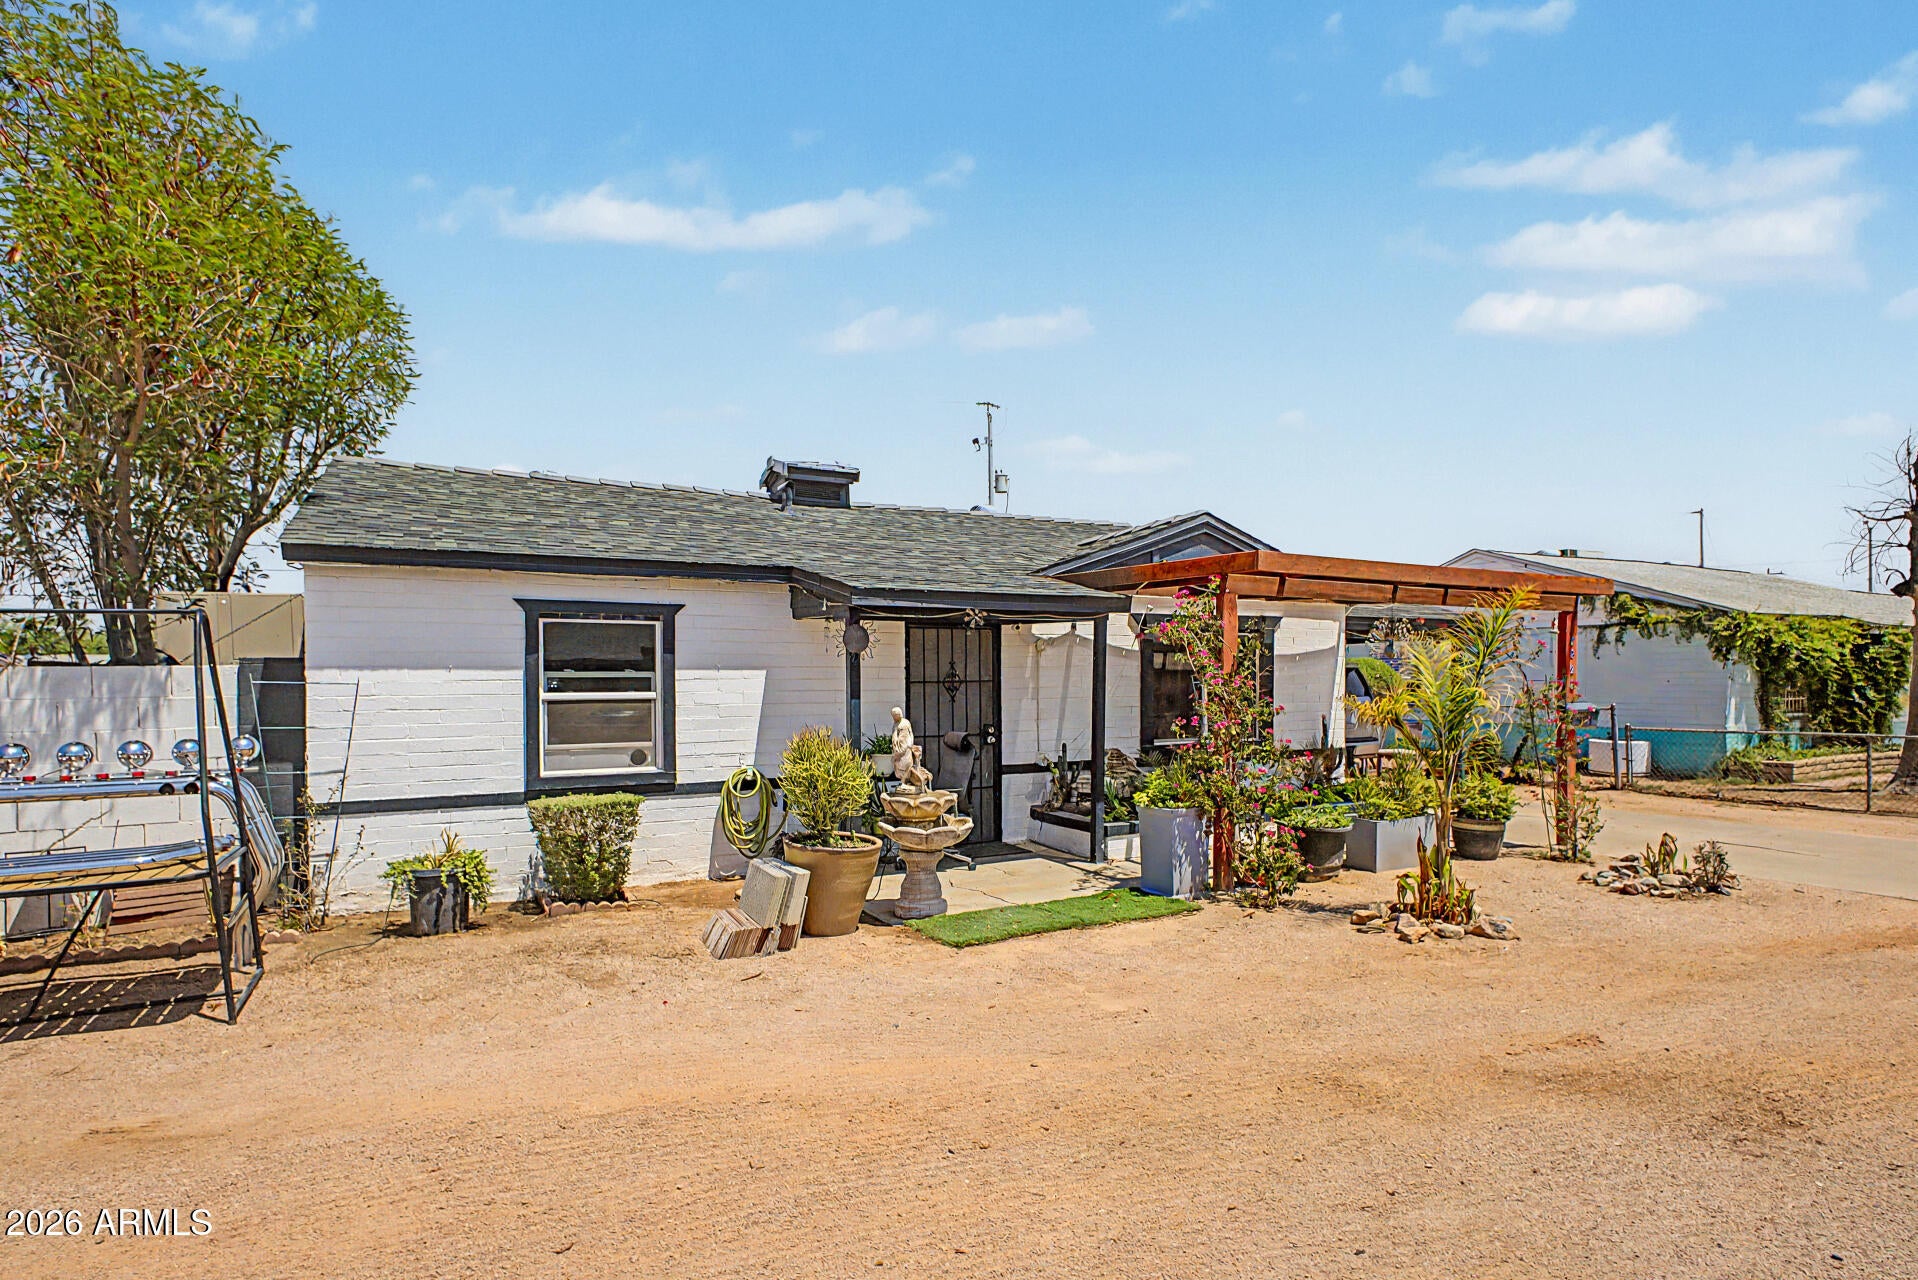
Save
Ask
Tour
Hide
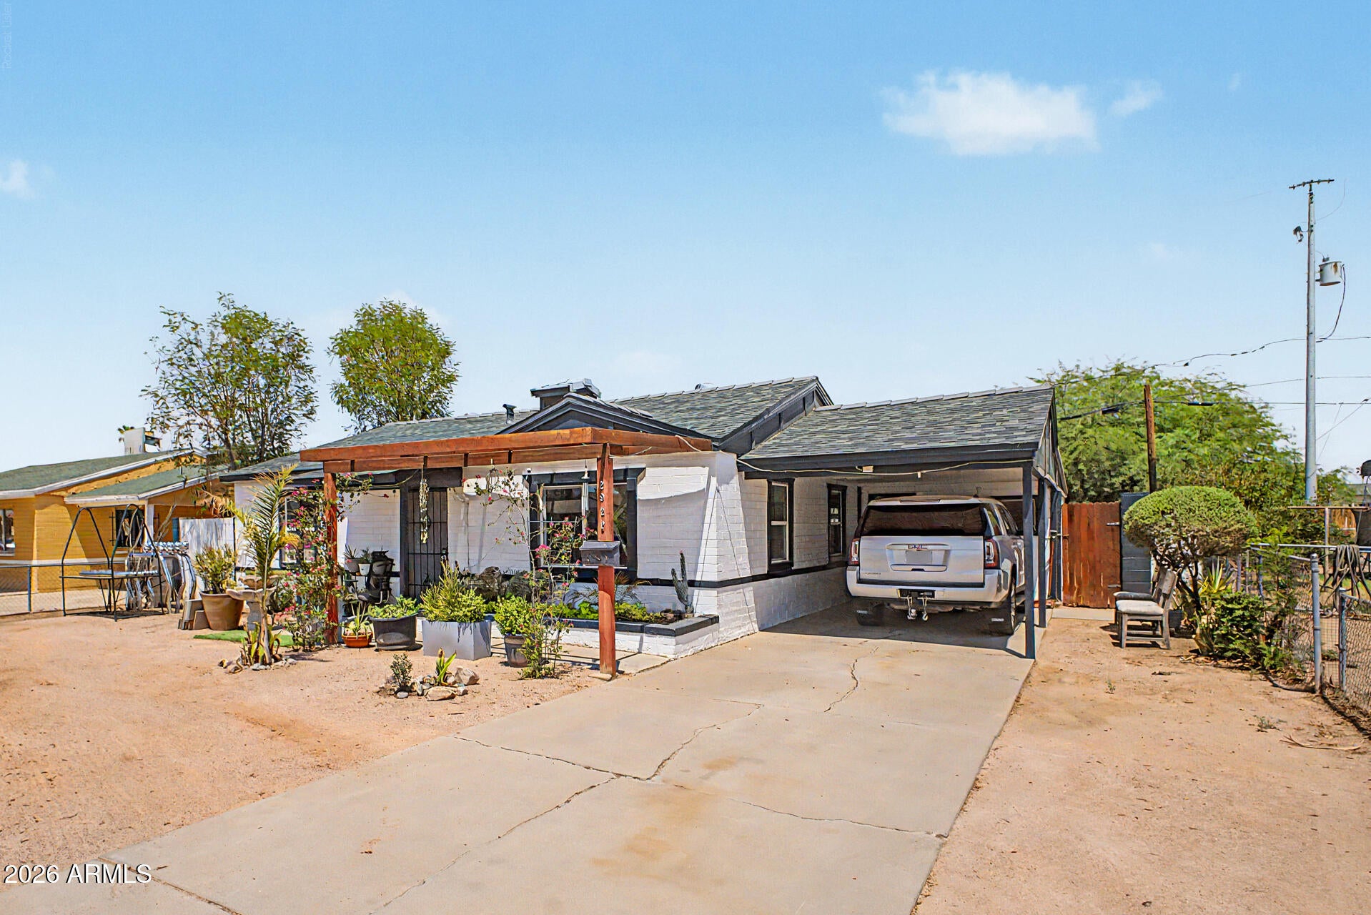
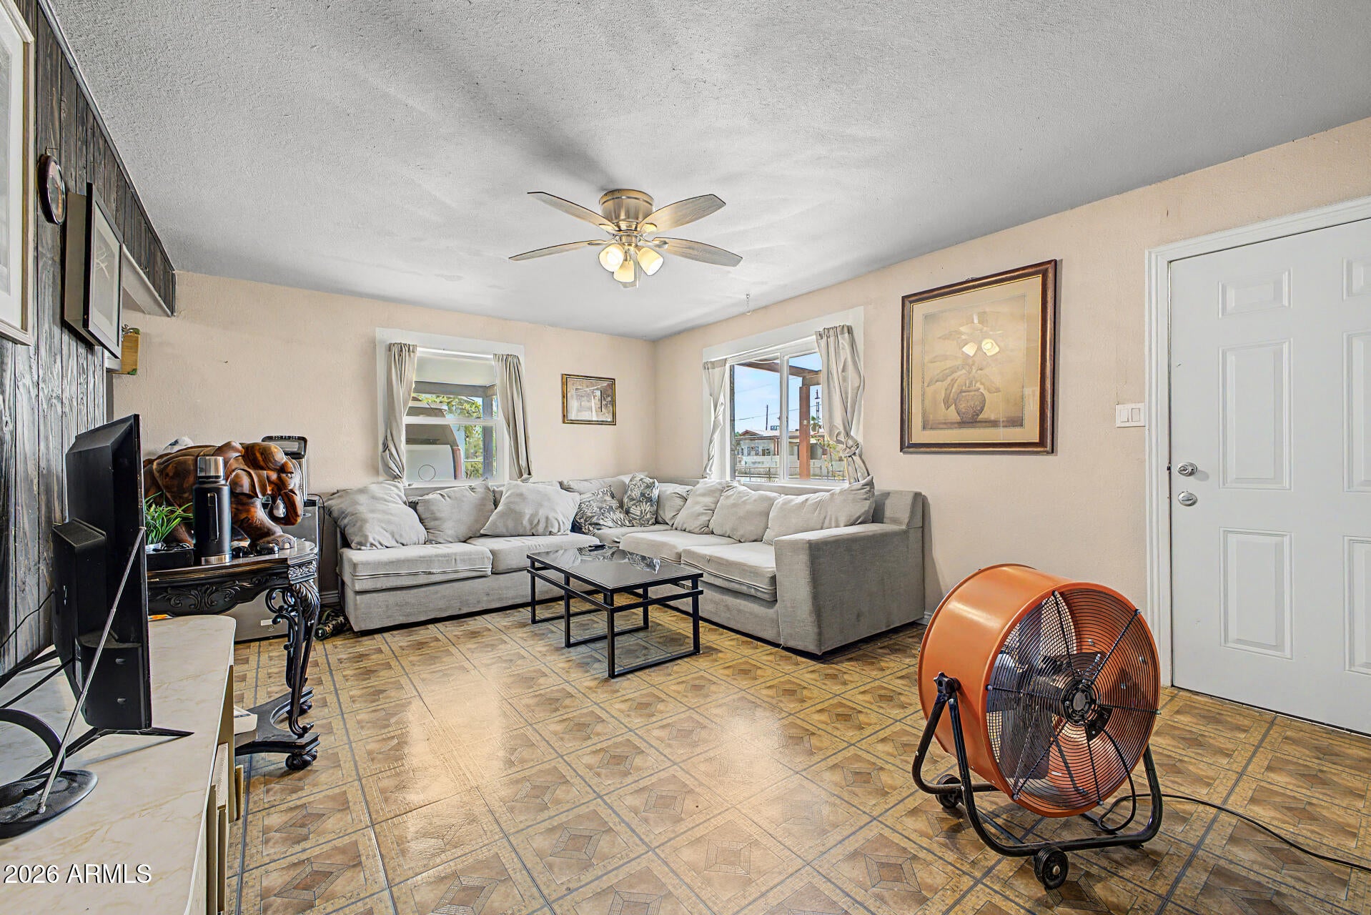
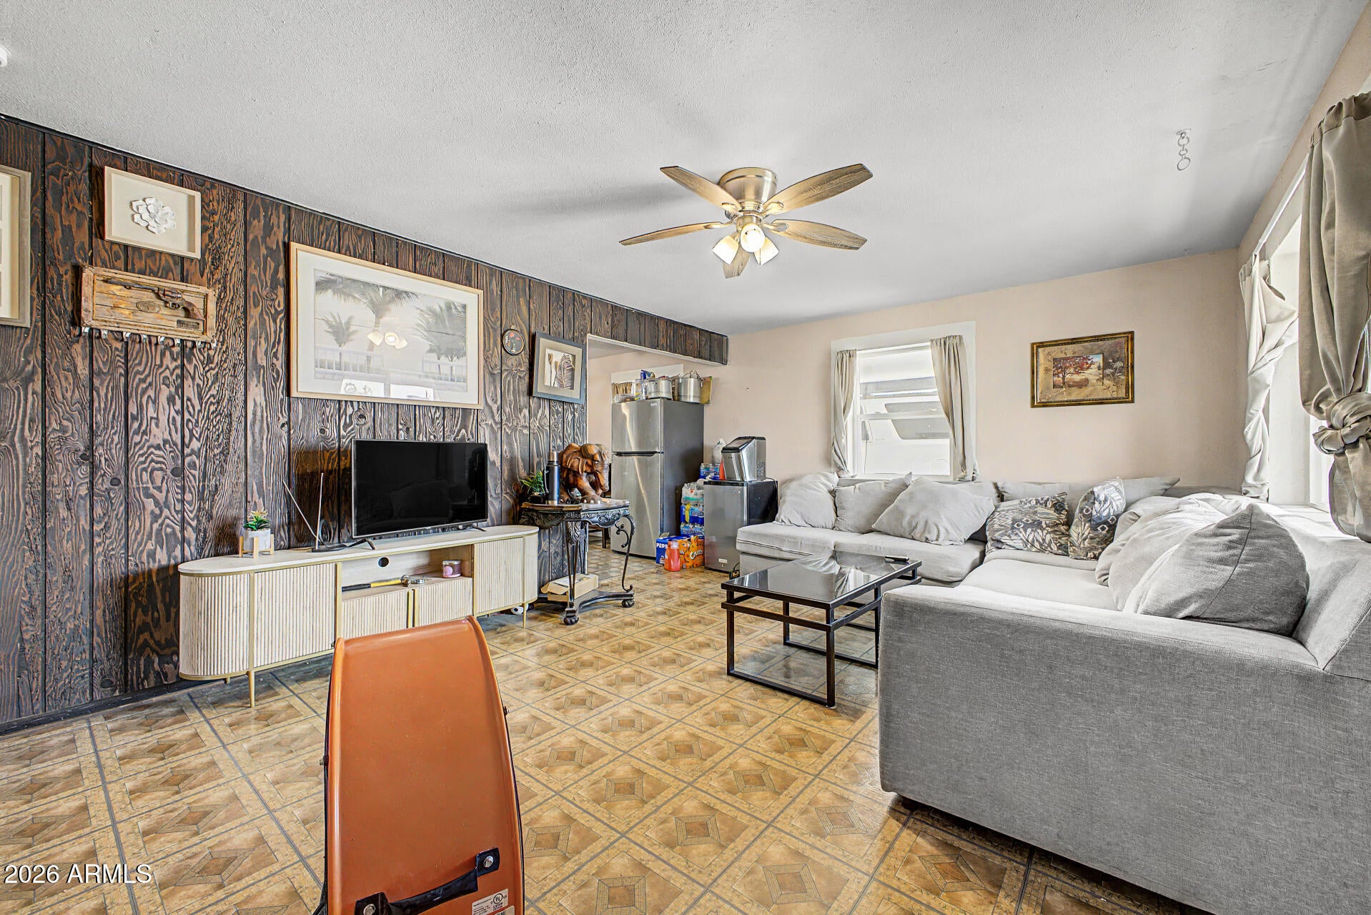
Fantastic investment opportunity! Seize the chance to own this charming home that welcomes you with an inviting living room and durable tile flooring. The eat-in kitchen comes with white cabinets, tile counters, and built-in appliances. The main bedroom includes a private bathroom for added comfort. You'll be delighted by the guest quarters with separate access, perfect for hosting visiting loved ones. Outside, you'll find storage sheds and ample space for outdoor relaxation. You'll also find a detached garage for secure parking. With a bit of TLC, you'll be able to turn this property into your dream home. This value won't disappoint!
Save
Ask
Tour
Hide
Listing Snapshot
Price
$299,900
Days On Site
4 Days
Bedrooms
4
Inside Area (SqFt)
1,570 sqft
Total Baths
3
Full Baths
3
Partial Baths
N/A
Lot Size
0.14 Acres
Year Built
1953
MLS® Number
7066933
Status
Pending
Property Tax
$724
HOA/Condo/Coop Fees
N/A
Sq Ft Source
Assessor
Friends & Family
Recent Activity
| yesterday | Listing updated with changes from the MLS® | |
| 3 days ago | Status changed to Pending | |
| 5 days ago | Listing first seen on site |
General Features
Acres
0.14
Carport
1
Cross Street
Van Buren St & 27th Ave
Disclosures
Agency Discl Req
Garage
Yes
Garage Spaces
2
Land Lease
No
Levels
One
Number Of Stories
1
Parking
Attached CarportDetached
Parking Spaces
1
Property Sub Type
Single Family Residence
Sewer
Public Sewer
Style
Ranch
Utilities
Sewer ConnectedCable Available
Water Source
Public
Interior Features
Appliances
DishwasherDisposalGas Range
Cooling
Evaporative Cooling
Flooring
VinylTile
Heating
Electric
Interior
High Speed InternetEat-in KitchenLaminate Counters
Laundry Features
Inside
Save
Ask
Tour
Hide
Exterior Features
Construction Details
Block
Exterior
Storage
Fencing
Block
Other Structures
Shed(s)
Roof
Composition
Spa Features
None
Community Features
Financing Terms Available
CashConventionalFHAVA Loan
School District
Phoenix Union High School District
Township
1N
Schools
School District
Phoenix Union High School District
Elementary School
J B Sutton Elementary School
Middle School
Isaac Middle School
High School
Carl Hayden High School
Listing courtesy of AZ Flat Fee.

All information should be verified by the recipient and none is guaranteed as accurate by ARMLS. Copyright 2026 Arizona Regional Multiple Listing Service, Inc. All rights reserved.
Last checked: 2026-08-19 06:36 PM UTC
All information should be verified by the recipient and none is guaranteed as accurate by ARMLS. Copyright 2026 Arizona Regional Multiple Listing Service, Inc. All rights reserved.
Last checked: 2026-08-19 06:36 PM UTC
Neighborhood & Commute
Source: Walkscore
Save
Ask
Tour
Hide

