Google
4.9 Star Google Reviews
Flat fee from $3,500
5-Star Full Service
Pngkey com zillow png 2315261
4.9 Star Zillow Rating
Save
Ask
Tour
Hide
Share
$419,000
New Listing

1707 W WAYLAND Drive
Phoenix, AZ 85041

For Sale|Single Family Residence|Active
3
Beds
3
Total Baths
2
Full Baths
1
Partial Bath
1,966
SqFt
$213
/SqFt
1970
Built
Subdivision:
VISTA GRANDE
County:
Maricopa
Call Now: 480-771-1564
Is this the listing for you? We can help make it yours.
480-771-1564
Upcoming Open Houses
Sat, Aug 15, 10:00 AM - 1:00 PM
1707 W WAYLAND Drive1707 W WAYLAND Drive1707 W WAYLAND Drive1707 W WAYLAND Drive
Save
Ask
Tour
Hide
Share

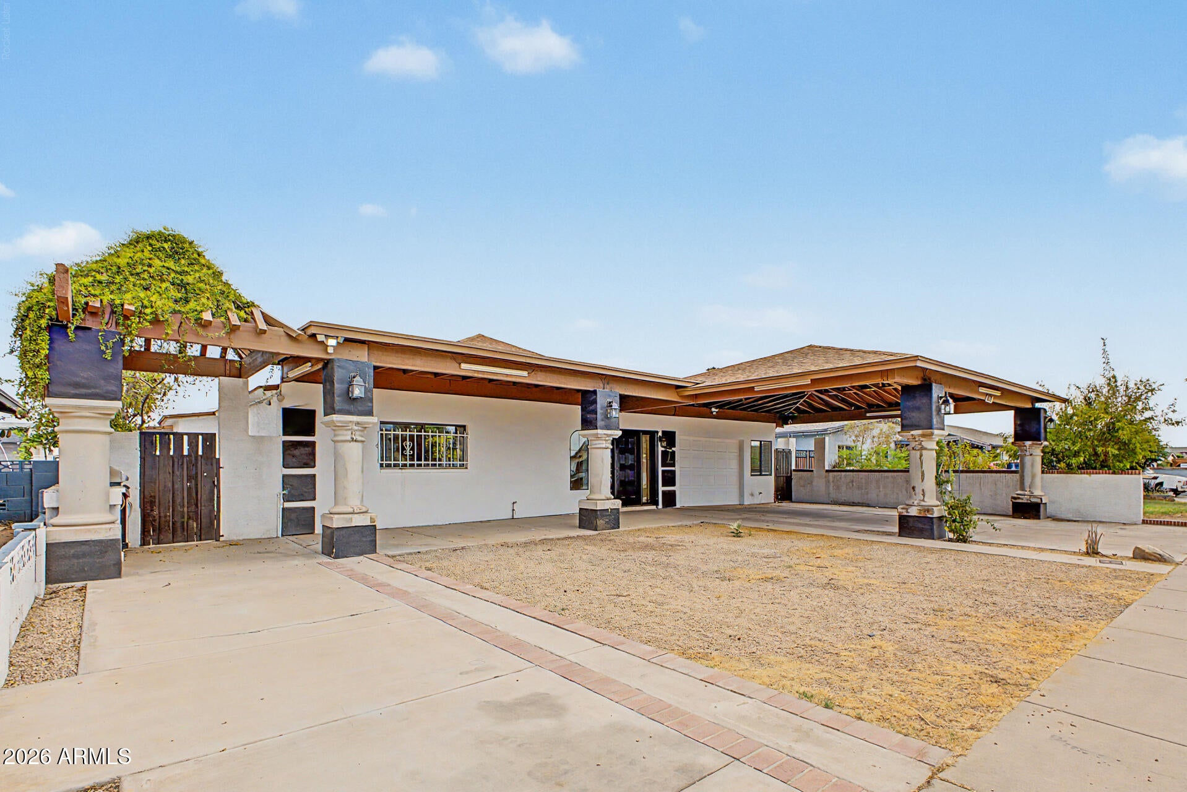
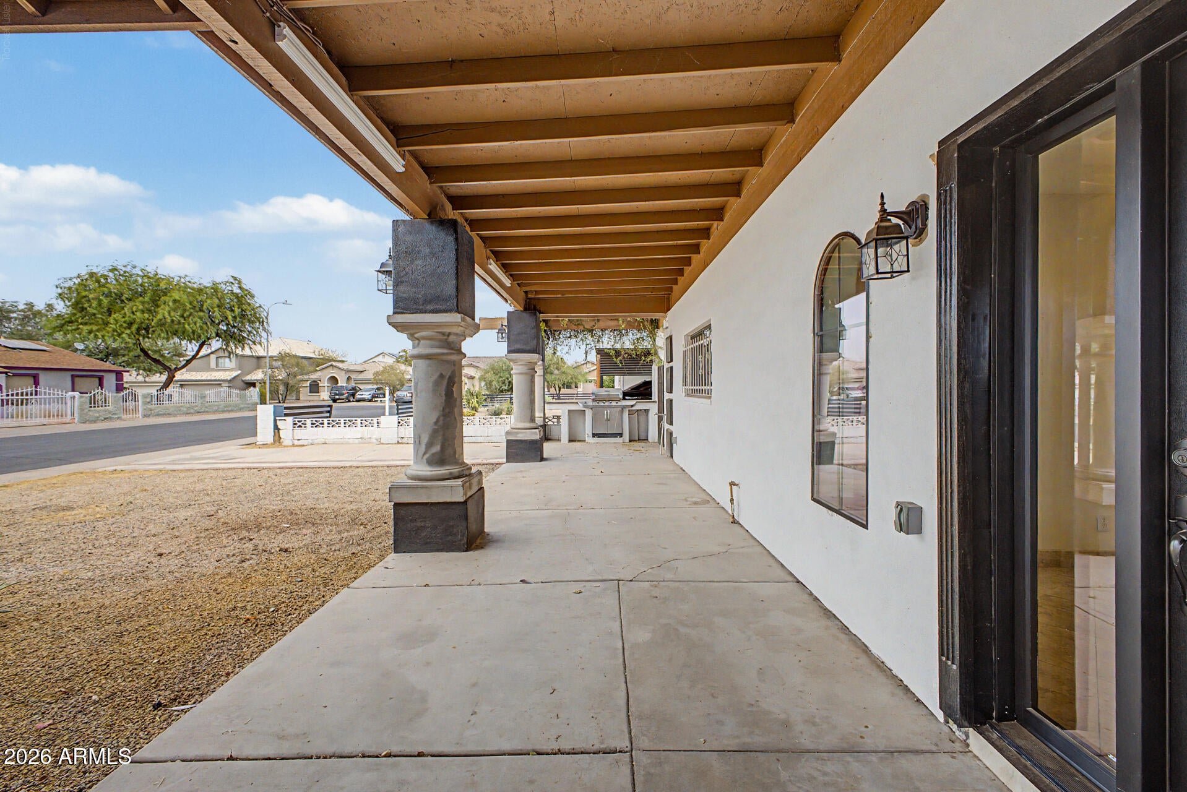
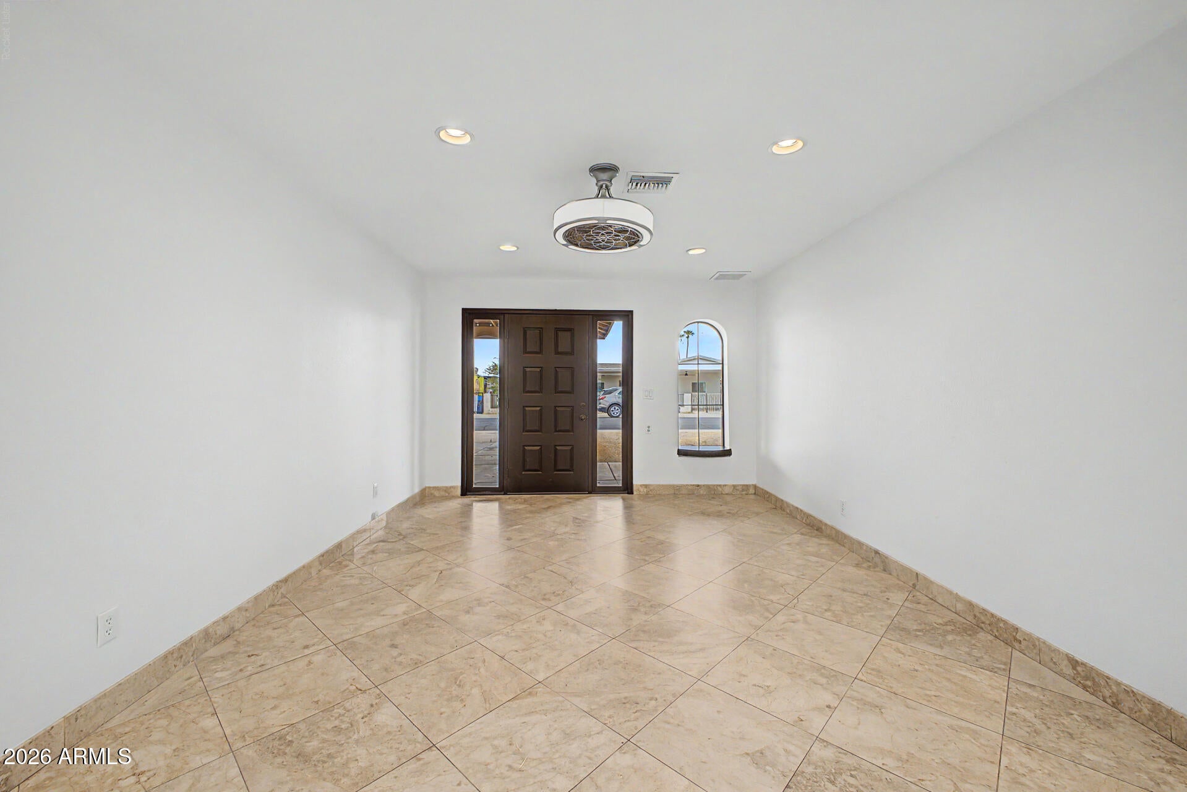
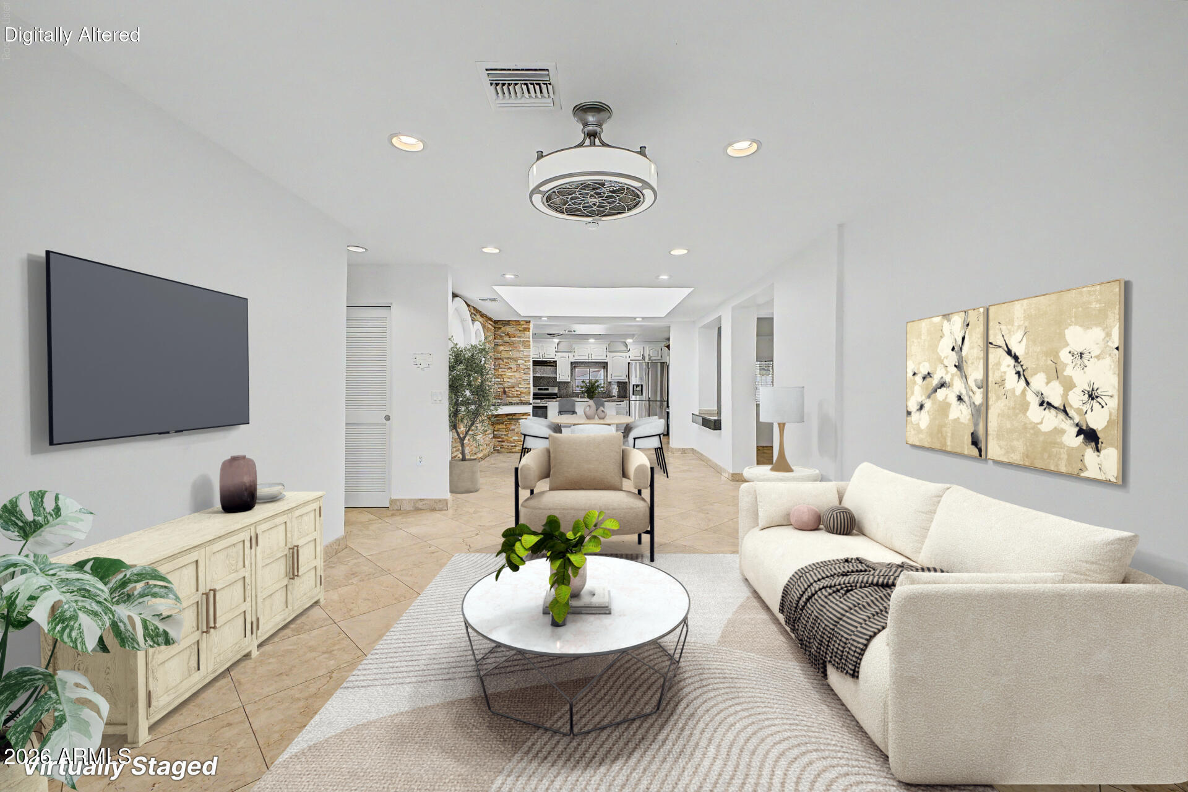
Centrally located with a sparkling pool and no HOA, this gem offers more than 1,900 square feet of stylish single-story living. Freshly painted with recently installed flooring and remodeled bathrooms. The spacious floorplan features three bedrooms, 2.5 bathrooms, and an artistic interior design filled with character. The beautiful kitchen showcases crisp cabinetry, granite countertops, sleek stainless steel appliances, a center island with breakfast bar seating, and lovely French doors. Step outside to enjoy an extended covered patio, refreshing pool, outdoor shower, and inviting outdoor fireplace, perfect for relaxing or entertaining. Don't miss the casita complete with a half bathroom. An oversized two-car carport completes the property. With easy freeway access and shopping, dining, schools, community parks, golf courses, and recreation areas just minutes away, this home makes traveling throughout the Valley effortless.

Save
Ask
Tour
Hide
Share
Listing Snapshot
Price 
$419,000
Days On Site 
0 Days
Bedrooms 
3
Inside Area (SqFt) 
1,966 sqft
Total Baths 
3
Full Baths 
2
Partial Baths 
1
Lot Size 
0.14 Acres
Year Built 
1970
MLS® Number 
7066091
Status 
Active
Property Tax 
$2,750
HOA/Condo/Coop Fees 
N/A
Sq Ft Source 
Assessor
Friends & Family
Recent Activity
3 hours agoListing updated with changes from the MLS®
20 hours agoPrice changed to $419,000
21 hours agoListing first seen on site
General Features
Acres 
0.14
Carport 
2
Cross Street 
19th Ave & Southern Ave
Disclosures 
Seller Discl Avail
Land Lease 
No
Levels 
One
Number Of Stories 
1
Parking Spaces 
2
Property Sub Type 
Single Family Residence
Security 
Security System Owned
Sewer 
Public Sewer
Style 
Ranch
Utilities 
Cable Available
Water Source 
Public
Interior Features
Appliances 
DryerWasherRefrigeratorDisposalGas RangeMicrowave
Cooling 
Central AirCeiling Fan(s)ENERGY STAR Qualified Equipment
Flooring 
LaminateTile
Heating 
ENERGY STAR Qualified EquipmentNatural Gas
Interior 
High Speed InternetGranite CountersEat-in KitchenBreakfast BarVaulted Ceiling(s)Kitchen Island
Laundry Features 
Inside
Window Features 
Skylight(s)Double Pane Windows
Save
Ask
Tour
Hide
Share
Exterior Features
Construction Details 
StuccoBlock
Exterior 
BarbecuePrivate YardBuilt-in Barbecue
Fencing 
Block
Lot Features 
Sprinklers In RearSprinklers In Front
Patio And Porch 
Patio
Pool Features 
FencedOutdoor Pool
Private Pool 
Yes
Roof 
Composition
Spa Features 
None
Windows/Doors 
Skylight(s)Double Pane Windows
Community Features
Financing Terms Available 
CashConventionalFHAVA Loan
School District 
Phoenix Union High School District
Township 
1N
Schools
School District
Phoenix Union High School District
Elementary School
C J Jorgensen School
Middle School
Cesar E Chavez Community School
High School
Cesar Chavez High School
Listing courtesy of Redfin Corporation.


All information should be verified by the recipient and none is guaranteed as accurate by ARMLS. Copyright 2026 Arizona Regional Multiple Listing Service, Inc. All rights reserved.
Last checked: 2026-08-14 01:40 PM UTC

Neighborhood & Commute
Source: Walkscore
Save
Ask
Tour
Hide
Share