


2157 N DORAN --Mesa, AZ 85203
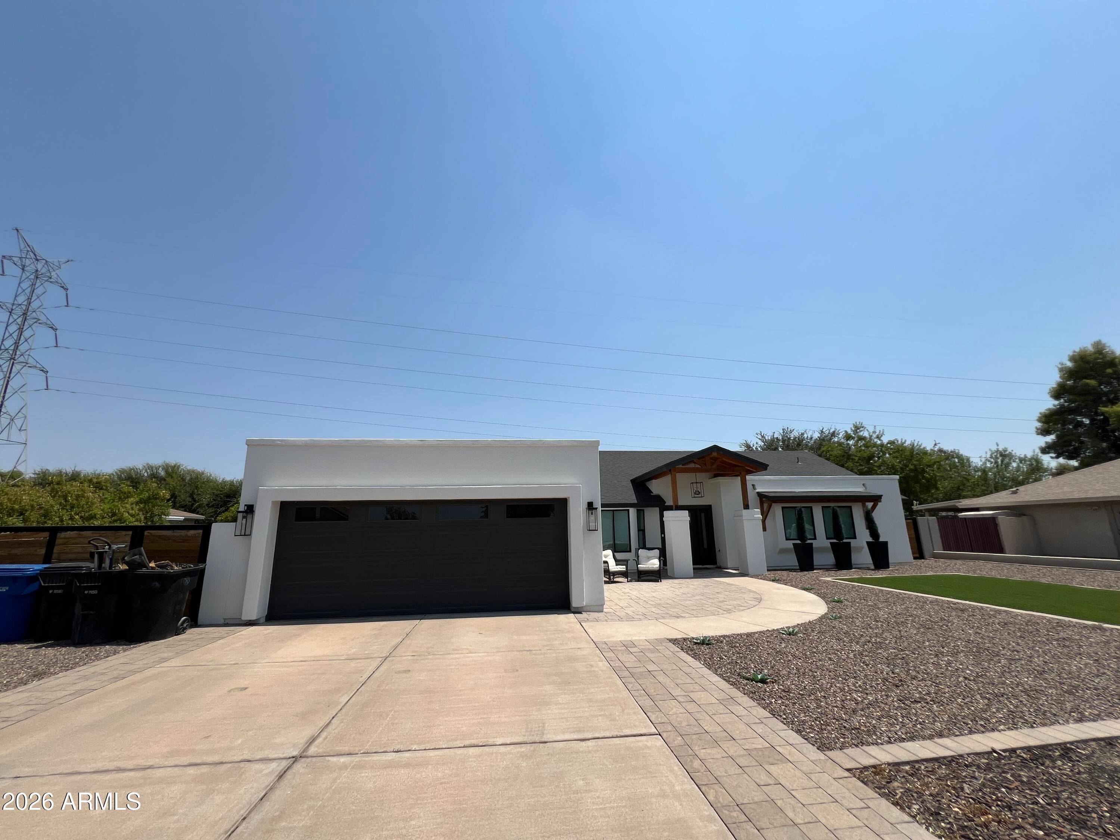
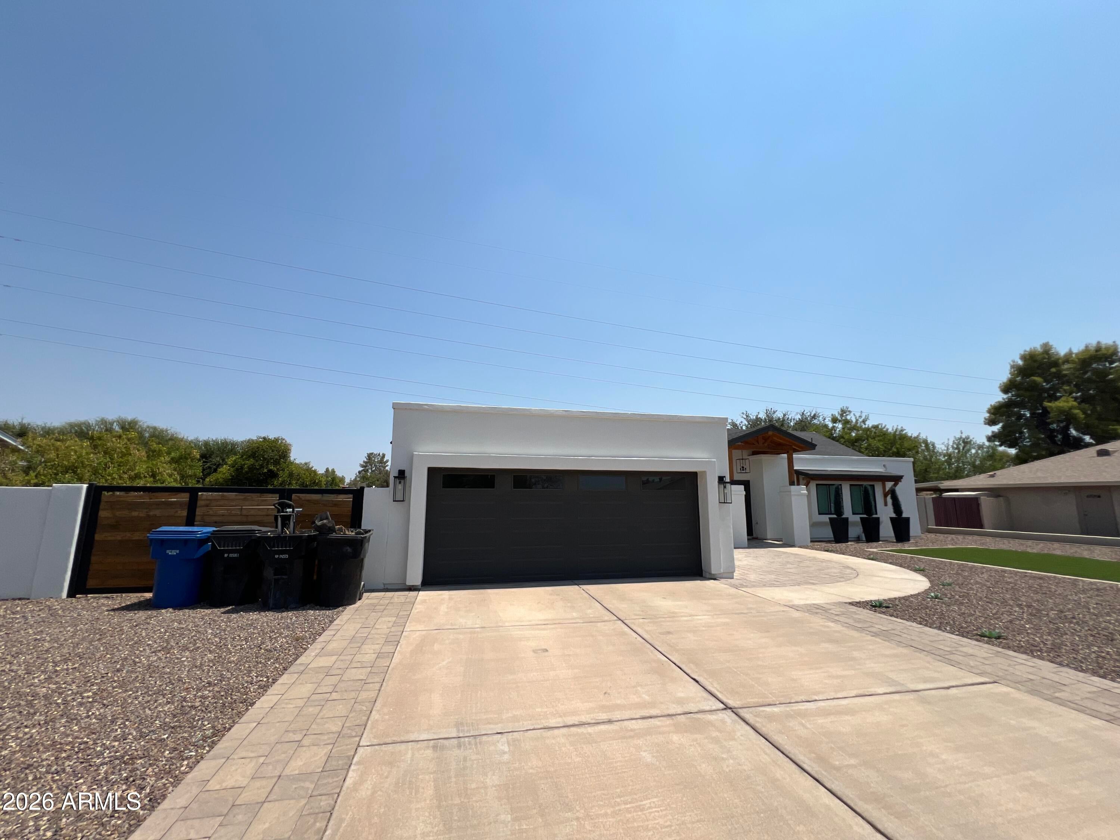
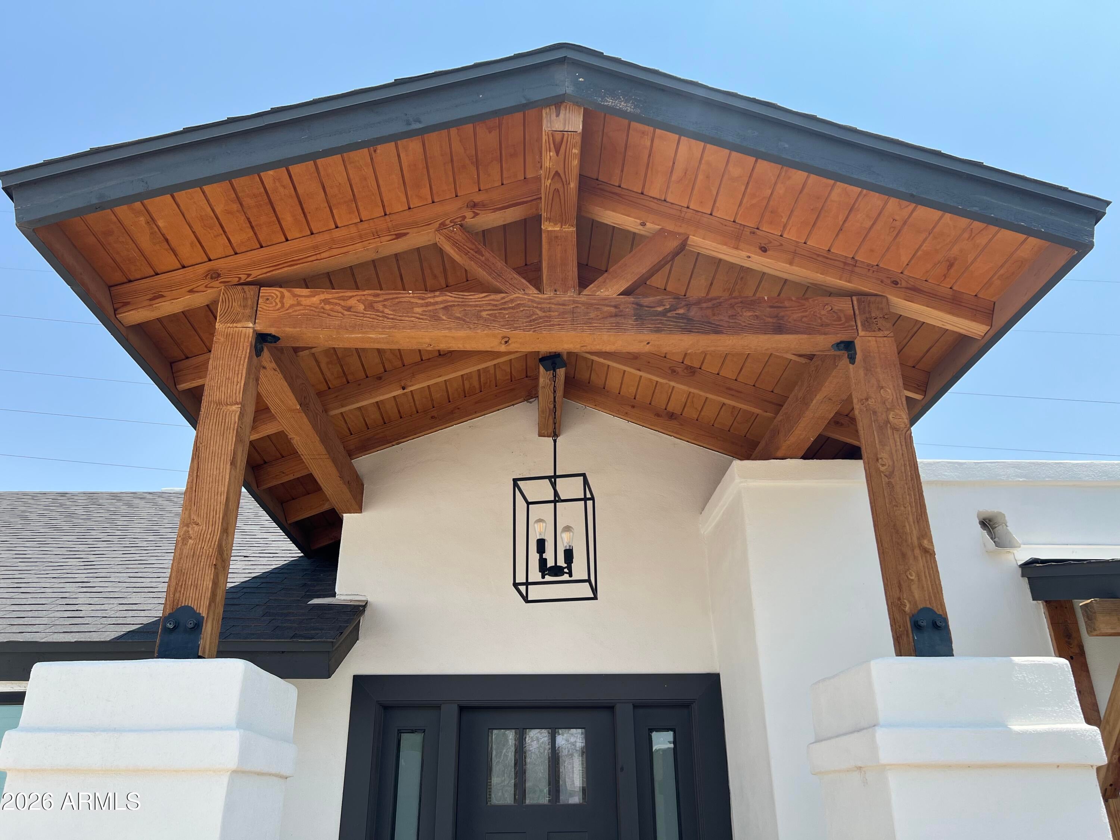
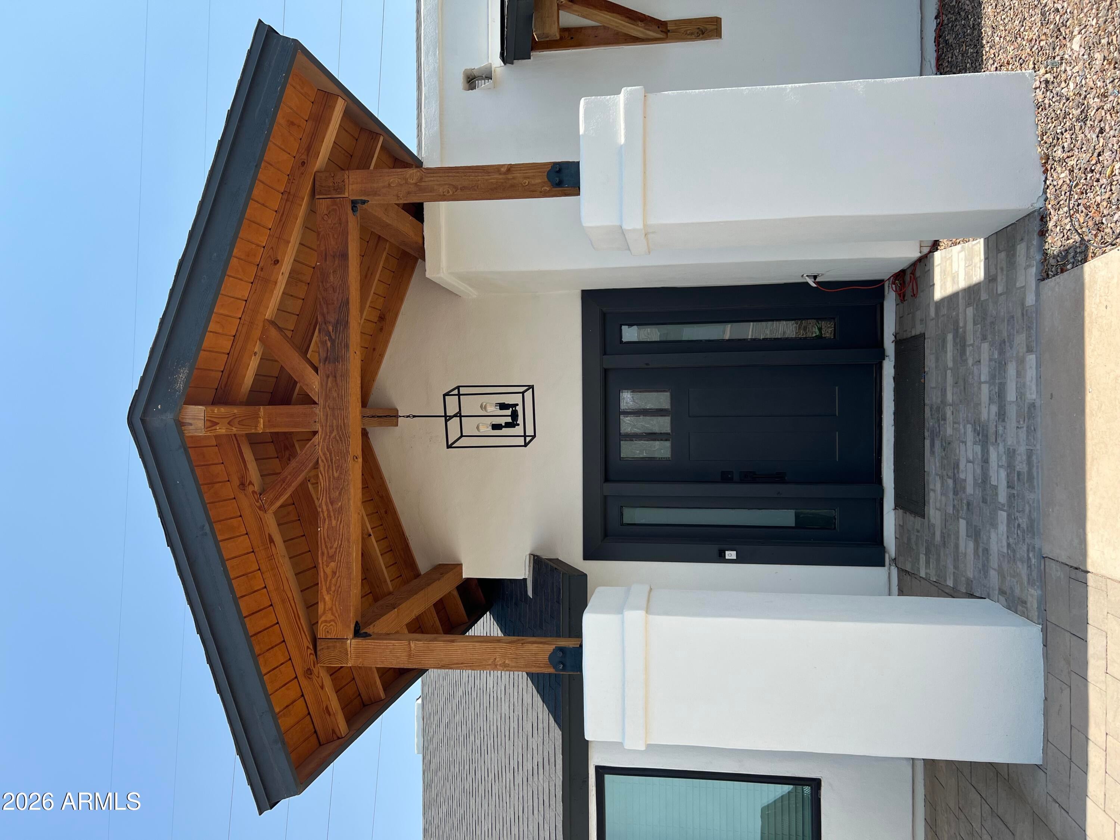
This is the one! Welcome to this beautifully remodeled home in the heart of N Mesa, where space, style, comfort, and flexibility come together on an almost 1/2-acre lot w/ NO HOA! With its impressive curb appeal, complete and thoughtful updates, and expansive backyard, this property has it all and is priced to sell. The inviting front yard features custom RV gates, low-maintenance synthetic grass, and a drip irrigation system. Exterior improvements include a new roof, stucco and paint, and craftsman-style garage door. Inside, the home offers a sleek, modern feel with everything updated throughout - A/C, windows, doors, flooring, baseboards, walls, ceilings, no detail was left untouched! The front door opens to a spacious great room featuring vaulted ceilings, honed concrete-look tile, a striking dual-sided wood-burning fireplace, and an open kitchen designed for everyday living and entertainment! The centerpiece two-sided fireplace showcases a custom mantle crafted from the same wood used on the home's front entry, creating a warm and cohesive look. Custom lighting fixtures add character throughout both the interior and exterior. The inviting kitchen is the heart of the home, offering custom stone countertops, abundant cabinet and counter space, brushed-gold hardware, a chef's faucet, and upgraded sink. Newer SS appliances include a brand-new refrigerator. A large walk-in pantry provides exceptional storage, while the brick accent wall, kitchen backsplash, and laundry area feature the same distinctive brick detailing found at the entry. All 3 bedrooms have newer carpet and padding. The guest bath has been thoughtfully updated with 3' x 3' marble slabs, dual sinks, and leathered-honed granite. Double doors lead to the spacious primary suite, complete with a separate exit to the back patio. The primary bath features a large glass-enclosed shower with marble tile and dual shower heads, along with a double vanity topped with leathered-honed granite. The generous walk-in closet provides plenty of storage. Step outside to enjoy the full-length covered back patio, complete with outdoor ceiling fans and two sets of custom French doors. The patio was extended in 2025, creating even more space for relaxing and entertaining. Beyond it, the huge fenced backyard is truly a blank canvas. With approximately half an acre and no HOA restrictions, there is room to create the outdoor paradise you've been dreaming of--whether that's an RV garage, pool, grass, turf, pavers, or a combination of it all. The oversized two-car garage includes an EV chargersecurity door that separately leads to the backyard and another private paver patio. With its extensive updates, generous lot, desirable no-HOA setting, and incredible potential for the backyard, this North Mesa home offers a rare combination of comfort, character, and flexibility. Come see all that this special property has to offer!
| 3 hours ago | Listing updated with changes from the MLS® | |
| 23 hours ago | Listing first seen on site |

All information should be verified by the recipient and none is guaranteed as accurate by ARMLS. Copyright 2026 Arizona Regional Multiple Listing Service, Inc. All rights reserved.
Last checked: 2026-08-14 01:40 PM UTC

