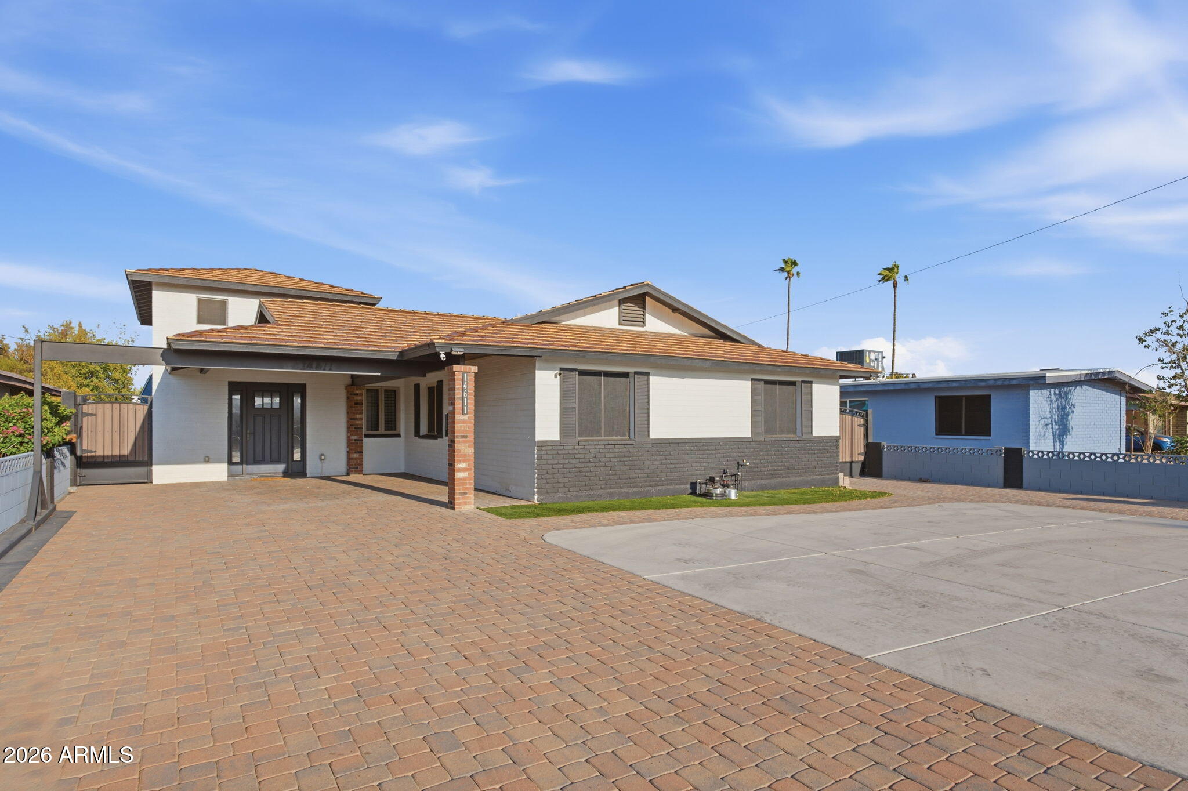
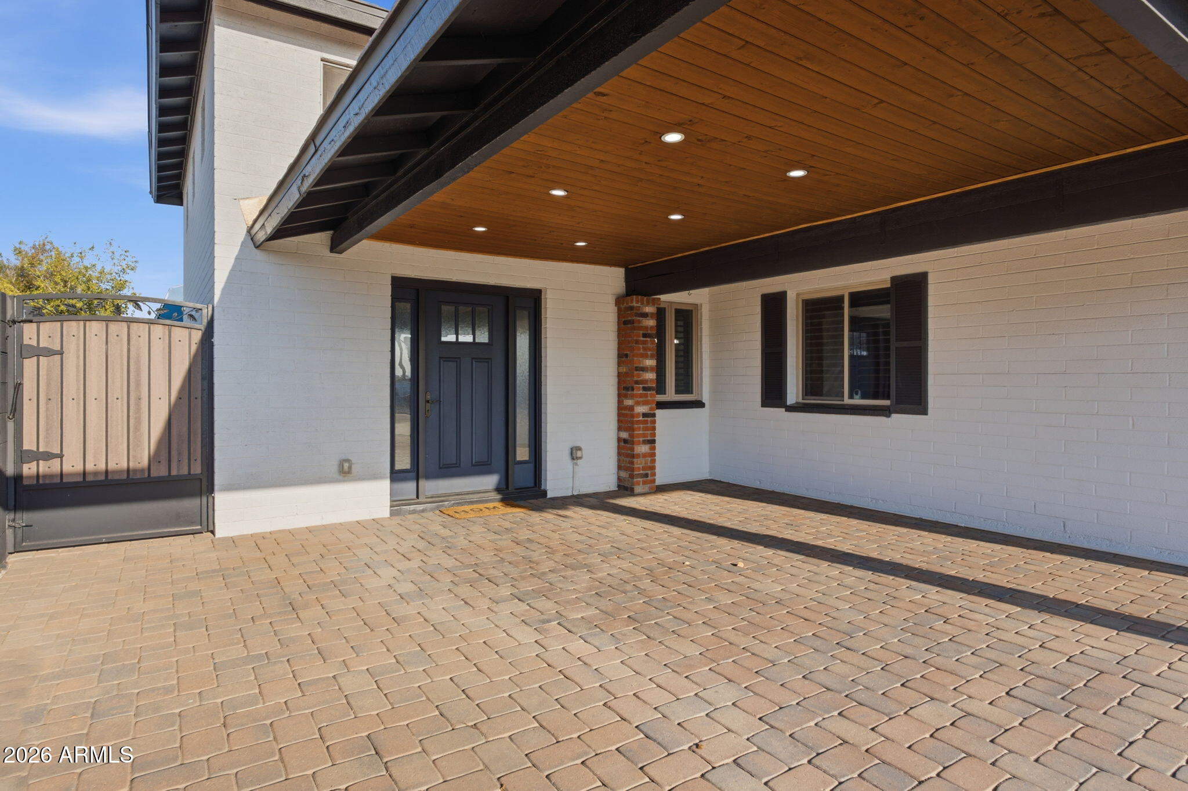
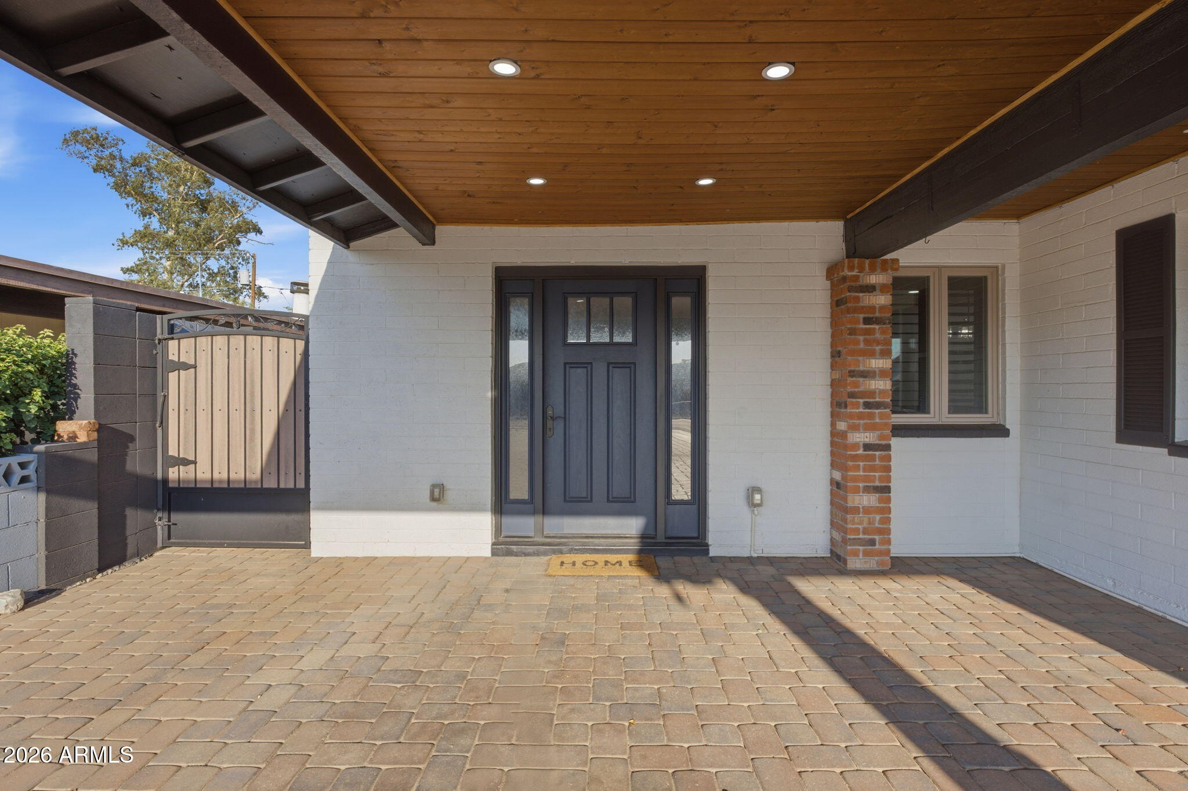
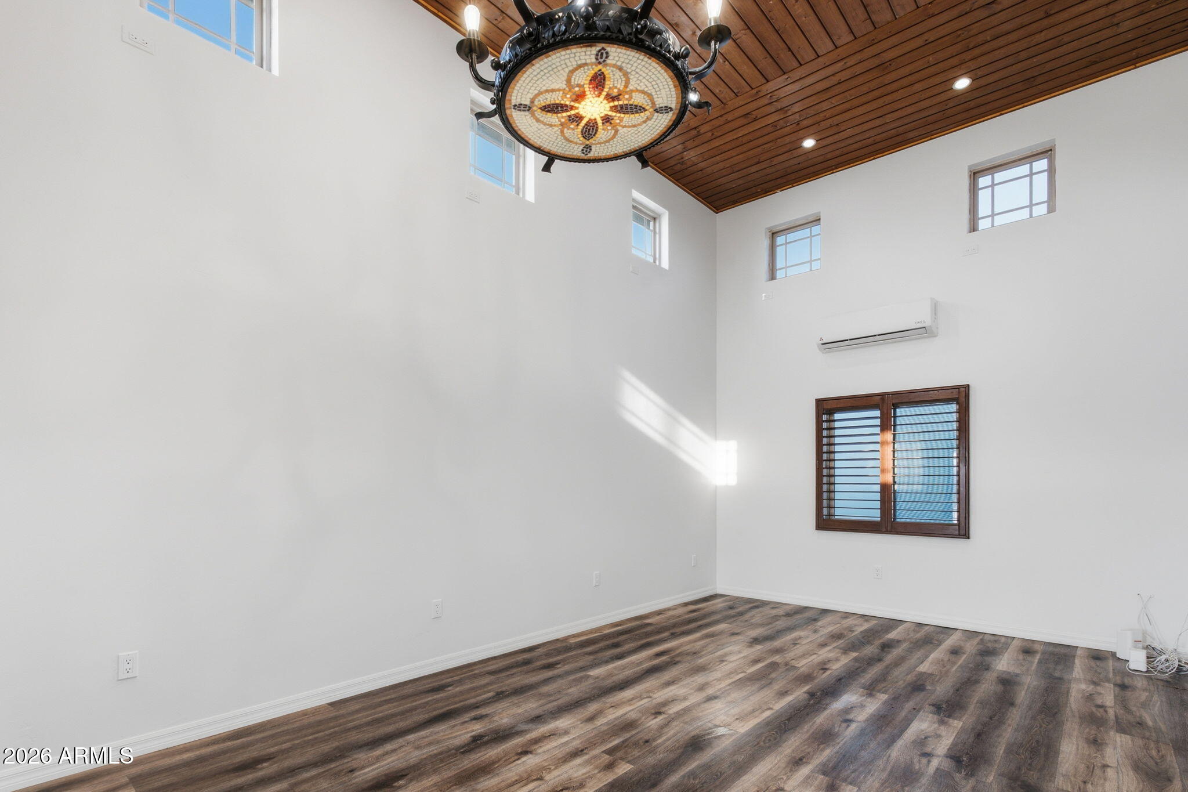
RESORT-STYLE LIVING STARTS AT HOME! Extraordinary backyard showcases substantial investment: newly tiled PebbleTec pool, 3 water features, heated spa, pavers throughout, outdoor kitchen with grill, griddle & cooler, pergola with motorized awning, RV parking & NO HOA. 3 detached BONUS ROOMS are finished with electricity & mini-split HVACs, offering exciting income potential. A 4th building adds dedicated storage. Impressive features continue inside: 3 bedrooms, 2.5 baths, high wood-plank ceilings, NEW paint & recessed lighting, updated chef's kitchen & baths, dual-pane windows, walk-in closet & whole-home water filtration. Rare high-end copper-colored aluminum roof--a standout upgrade. Altogether, distinctive Arizona living blends resort-style luxury, premium upgrades & investor appeal.
Listing Snapshot
Inside Area (SqFt)
1,820 sqft
Recent Activity
| 18 hours ago | | Listing updated with changes from the MLS® |
| yesterday | | Listing first seen on site |
General Features
Additional Property Use
See Remarks
Cross Street
31st Ave & Greenway Rd
Disclosures
Seller Discl Avail
Parking
Attached CarportRV Access/Parking
Property Sub Type
Single Family Residence
Utilities
Cable Available
Interior Features
Appliances
Water Softener OwnedRefrigeratorDishwasherDisposalGas RangeGas OvenGas CooktopWater PurifierMicrowave
Cooling
Central AirCeiling Fan(s)
Interior
High Speed InternetGranite CountersSee RemarksEat-in KitchenVaulted Ceiling(s)High Ceilings
Laundry Features
InsideOtherSee Remarks
Window Features
ScreensLow Emissivity WindowsDouble Pane Windows
Bedroom 3
Dimensions - 11.00 x 14.00Level - FirstDescription - 3rd Bedroom
Exterior Features
Construction Details
BlockBrick
Exterior
BarbecueStorageBuilt-in Barbecue
Fencing
Back YardBlockPartialWrought Iron
Other Structures
Shed(s)Gazebo
Pool Features
HeatedOutdoor Pool
Windows/Doors
ScreensLow Emissivity WindowsDouble Pane Windows
Community Features
Financing Terms Available
CashConventional1031 ExchangeFHAVA Loan
School District
Glendale Union High School District
Schools
School DistrictGlendale Union High School District
Elementary SchoolAcacia Elementary School
Middle SchoolDesert Foothills Middle School
High SchoolGreenway High School
Listing courtesy of Century 21 Arizona Foothills.

All information should be verified by the recipient and none is guaranteed as accurate by ARMLS. Copyright 2026 Arizona Regional Multiple Listing Service, Inc. All rights reserved.
Last checked: 2026-08-14 01:40 PM UTC
Source: Walkscore