Google
4.9 Star Google Reviews
Flat fee from $3,500
5-Star Full Service
Pngkey com zillow png 2315261
4.9 Star Zillow Rating
Save
Ask
Tour
Hide
Share
$675,000
1 Day On Site

2733 E HOPE Street
Mesa, AZ 85213

For Sale|Single Family Residence|Active
4
Beds
3
Total Baths
2
Full Baths
1
Partial Bath
2,371
SqFt
$285
/SqFt
1983
Built
Subdivision:
CHATEAU D ARNETT UNIT 4
County:
Maricopa
Call Now: 480-771-1564
Is this the listing for you? We can help make it yours.
480-771-1564
2733 E HOPE Street2733 E HOPE Street2733 E HOPE Street2733 E HOPE Street
Save
Ask
Tour
Hide
Share

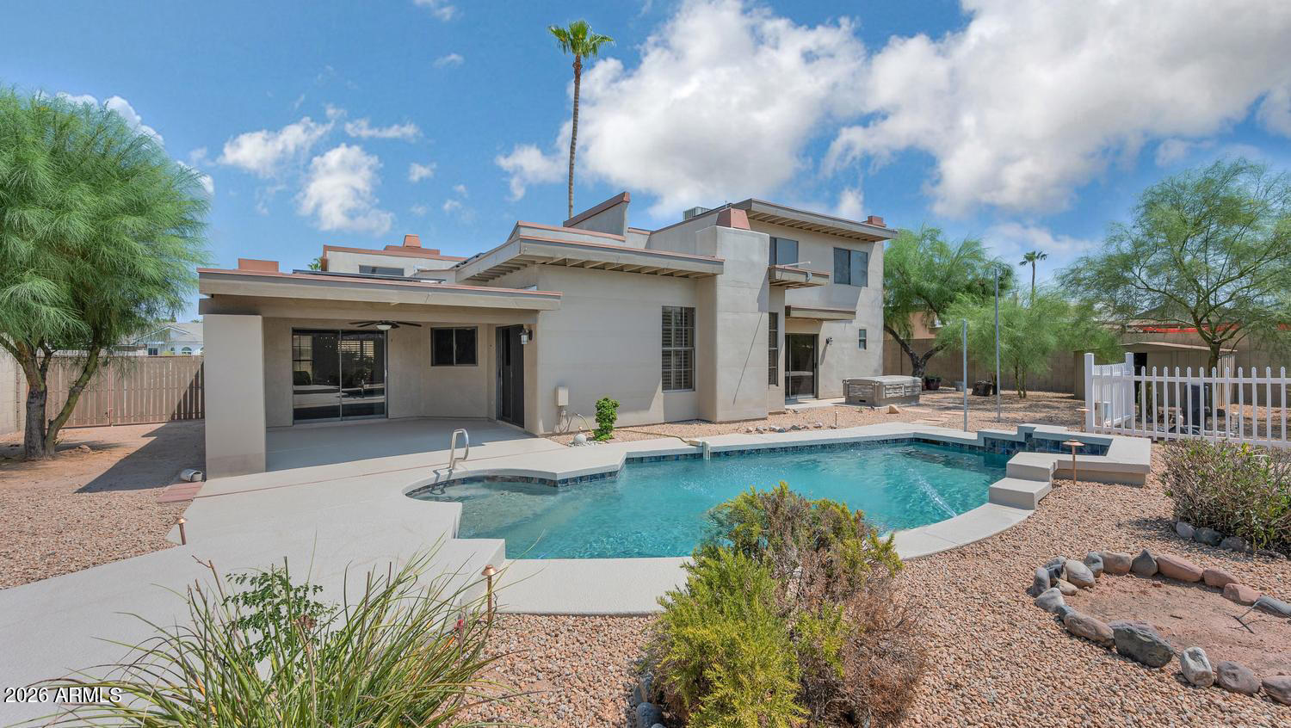
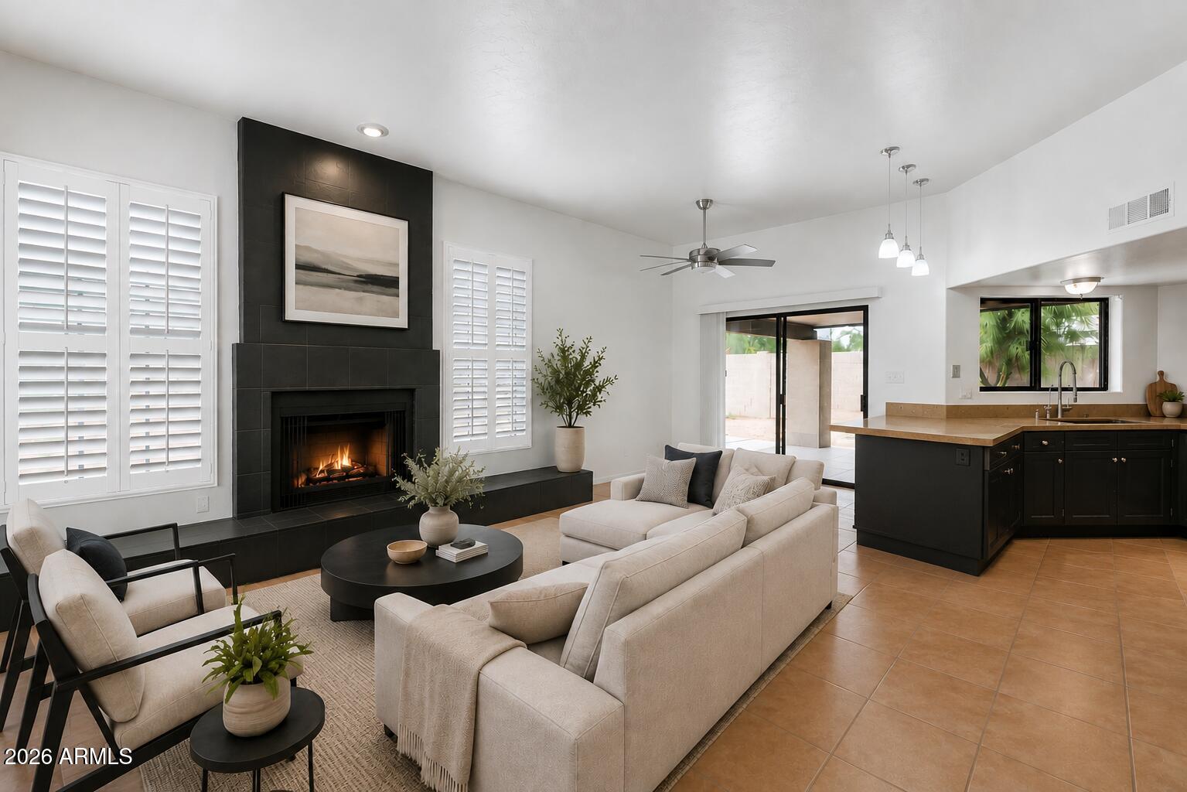
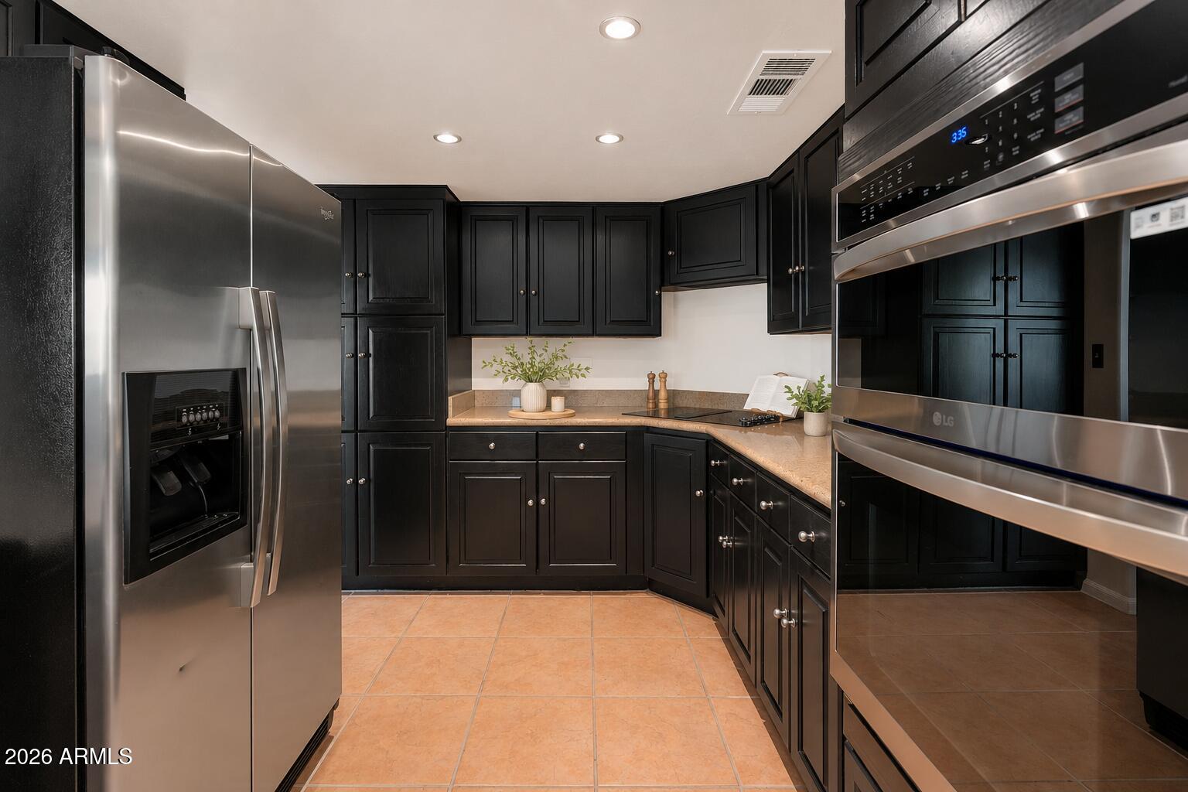
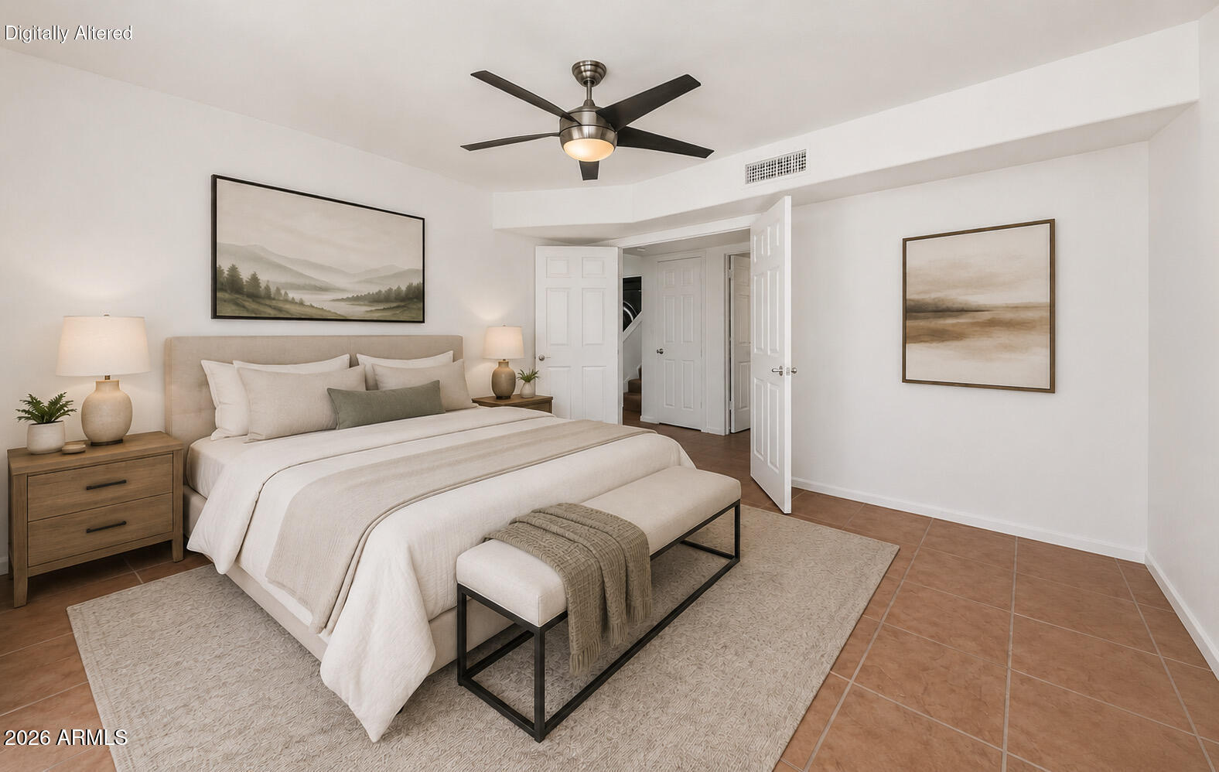
NO HOA, OWNED SOLAR, POOL & HOT TUB! This Frank Lloyd Wright inspired custom home offers 4 bedrooms and a flexible two-story layout, with the primary suite conveniently located on the first floor and three additional bedrooms upstairs. Vaulted ceilings and multiple living spaces create an open, airy feel, with a few steps leading from the living room to the elevated dining area. The kitchen offers abundant cabinetry, stainless steel appliances and plenty of counter space. Outside, enjoy your private Arizona backyard featuring a sparkling pool, covered patio and above-ground hot tub perfect for relaxing or entertaining. Additional highlights include an HVAC system approximately 2 years old, OWNED solar to help keep energy costs low, and a garage with durable epoxy flooring.

Save
Ask
Tour
Hide
Share
Listing Snapshot
Price 
$675,000
Days On Site 
1 Day
Bedrooms 
4
Inside Area (SqFt) 
2,371 sqft
Total Baths 
3
Full Baths 
2
Partial Baths 
1
Lot Size 
0.24 Acres
Year Built 
1983
MLS® Number 
7065746
Status 
Active
Property Tax 
$2,375
HOA/Condo/Coop Fees 
N/A
Sq Ft Source 
Assessor
Friends & Family
Recent Activity
14 hours agoListing updated with changes from the MLS®
yesterdayListing first seen on site
General Features
Acres 
0.24
Attached Garage 
Yes
Cross Street 
Brown & Lindsey
Disclosures 
Agency Discl ReqSeller Discl Avail
Energy Features 
Solar
Garage 
Yes
Garage Spaces 
2
Land Lease 
No
Levels 
Two
Number Of Stories 
2
Parking 
Garage Door Opener
Parking Spaces 
2
Property Sub Type 
Single Family Residence
Sewer 
Public Sewer
Style 
Contemporary
Utilities 
Cable Available
Water Source 
Public
Interior Features
Appliances 
DryerWasherWater Softener OwnedRefrigeratorDishwasherElectric CooktopBuilt-In Electric OvenMicrowave
Cooling 
Central AirCeiling Fan(s)
Fireplace 
Yes
Fireplace Features 
Wood BurningFamily RoomLiving Room
Fireplaces 
2
Flooring 
CarpetTile
Heating 
Heat PumpElectric
Interior 
High Speed InternetDouble VanityMaster DownstairsBreakfast BarVaulted Ceiling(s)
Laundry Features 
Inside
Spa 
Yes
Window Features 
Skylight(s)Double Pane Windows
Save
Ask
Tour
Hide
Share
Exterior Features
Construction Details 
StuccoFrame
Fencing 
Back YardBlock
Lot Features 
Sprinklers In RearSprinklers In FrontDesert BackDesert Front
Other Structures 
Shed(s)
Patio And Porch 
Patio
Pool Features 
Outdoor Pool
Private Pool 
Yes
Roof 
FoamRolled/Hot Mop
Spa 
Yes
Spa Features 
Above GroundPrivate
Windows/Doors 
Skylight(s)Double Pane Windows
Community Features
Financing Terms Available 
CashConventionalVA Loan
Roads 
Asphalt
School District 
Mesa Unified District
Township 
1N
Schools
School District
Mesa Unified District
Elementary School
Hale Elementary School
Middle School
Poston Junior High School
High School
Mountain View High School
Listing courtesy of RE/MAX Excalibur.


All information should be verified by the recipient and none is guaranteed as accurate by ARMLS. Copyright 2026 Arizona Regional Multiple Listing Service, Inc. All rights reserved.
Last checked: 2026-08-14 01:40 PM UTC

Neighborhood & Commute
Source: Walkscore
Save
Ask
Tour
Hide
Share