Google
4.9 Star Google Reviews
Flat fee from $3,500
5-Star Full Service
Pngkey com zillow png 2315261
4.9 Star Zillow Rating
Save
Ask
Tour
Hide
Share
$209,900
1 Day On Site

3646 N 67TH Avenue 81
Phoenix, AZ 85033

For Sale|Townhouse|Active
2
Beds
2
Total Baths
2
Full Baths
950
SqFt
$221
/SqFt
1983
Built
Subdivision:
CYPRESS GARDENS NO 5 AMD
County:
Maricopa
Call Now: 480-771-1564
Is this the listing for you? We can help make it yours.
480-771-1564
3646 N 67TH Avenue 813646 N 67TH Avenue 813646 N 67TH Avenue 813646 N 67TH Avenue 81
Save
Ask
Tour
Hide
Share

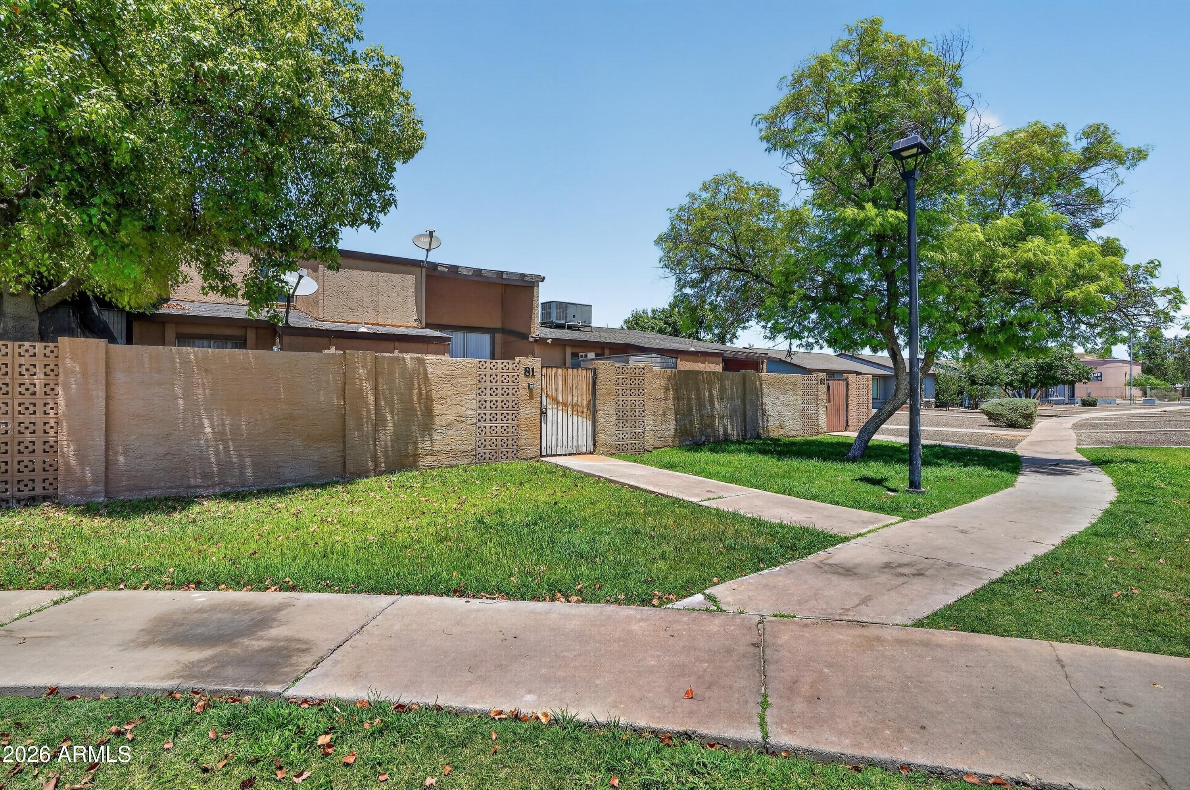
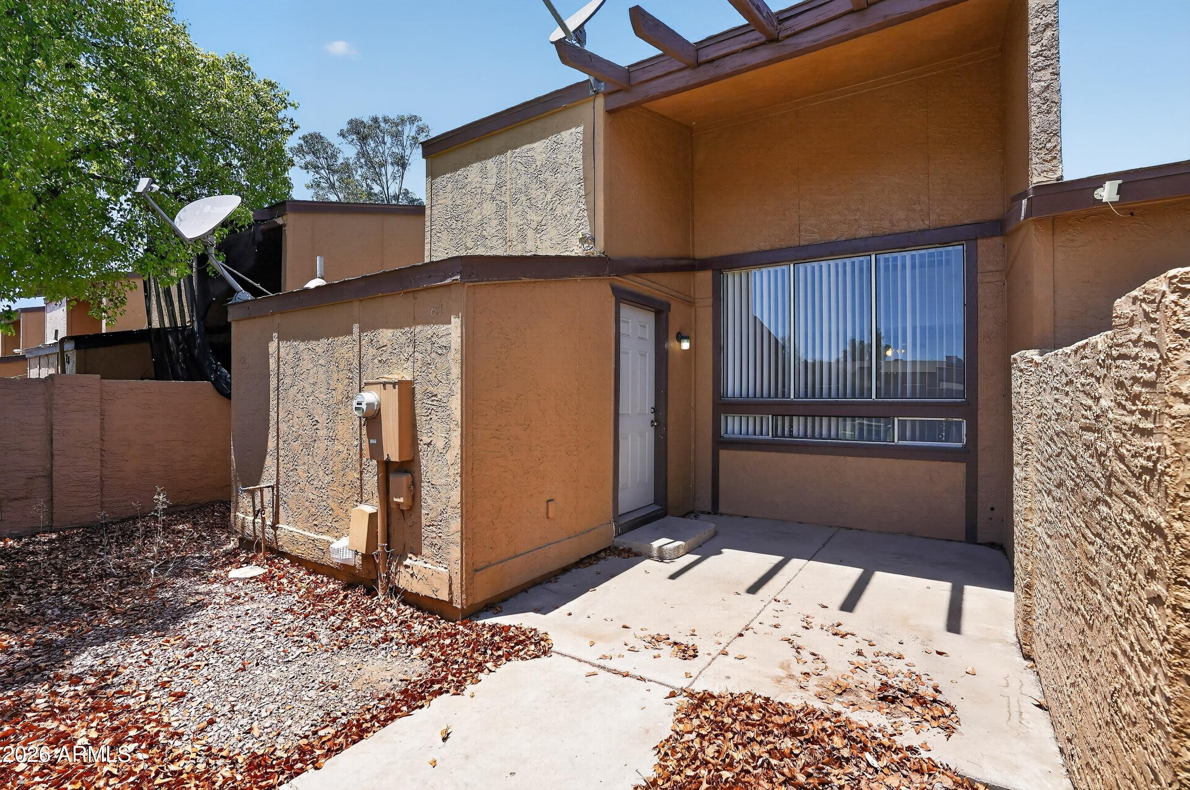
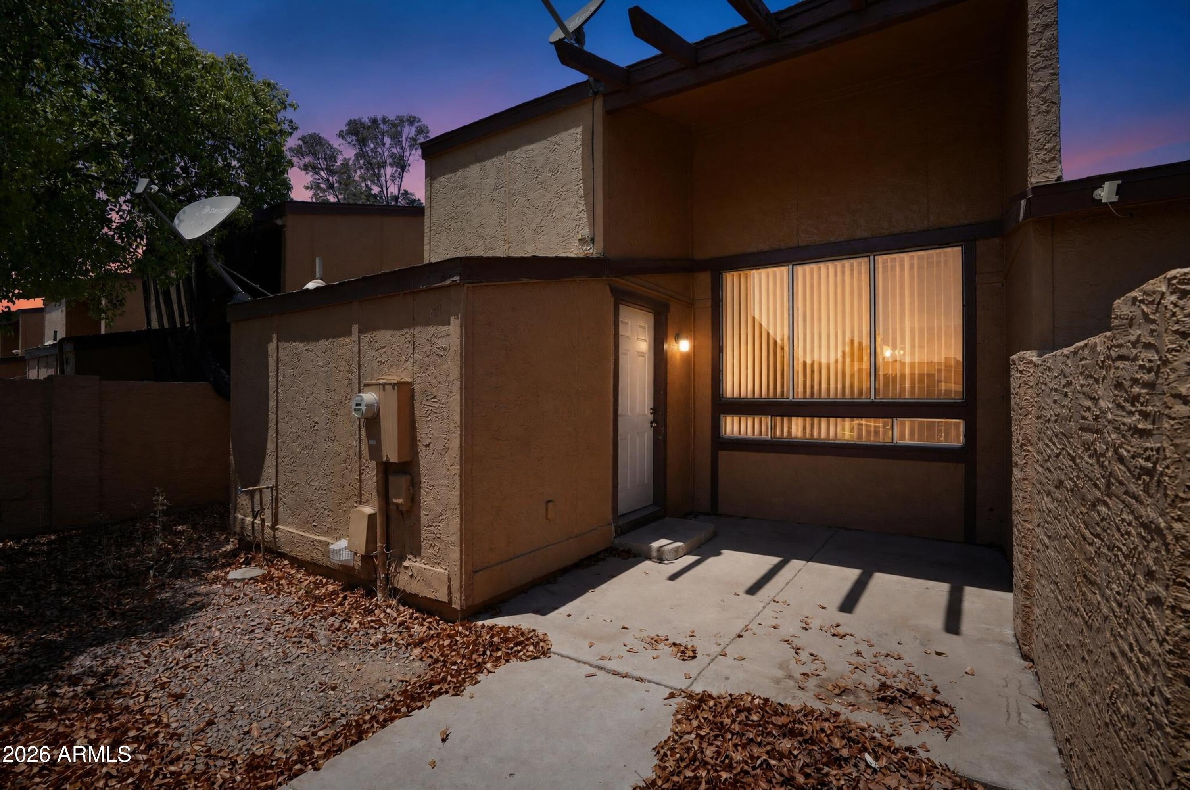
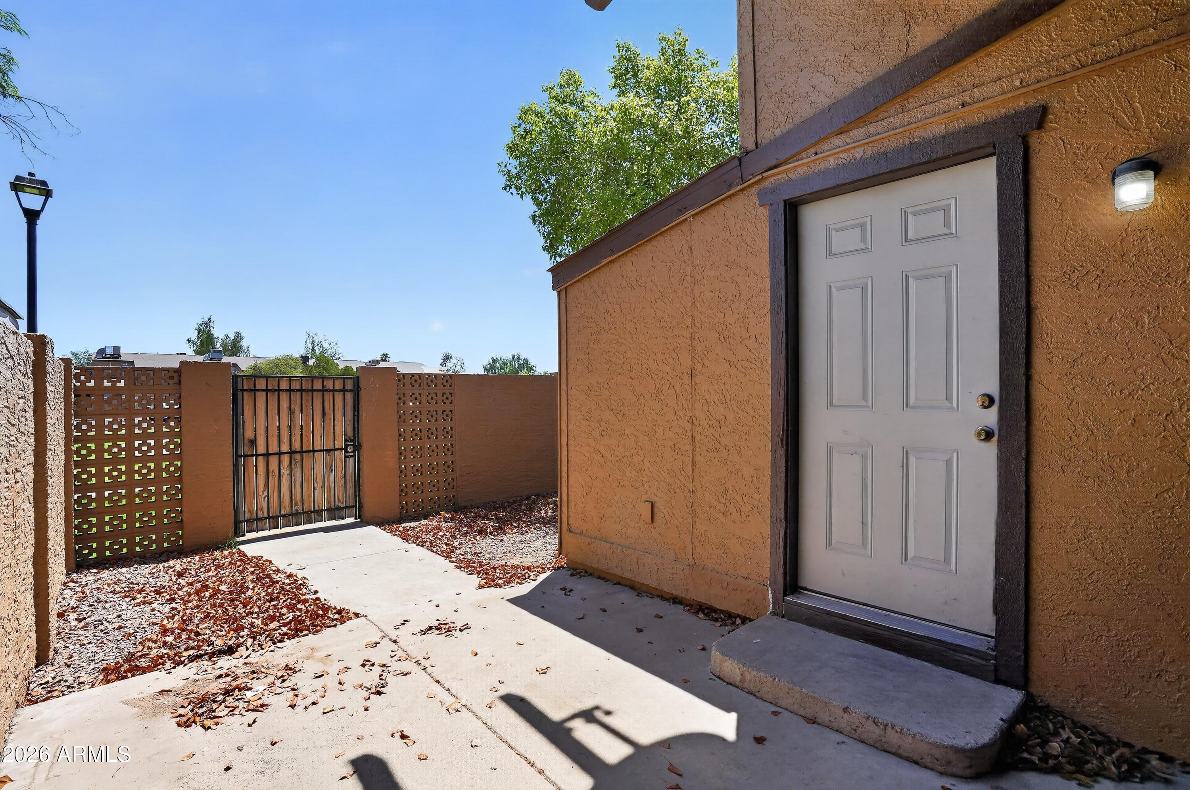
Discover the perfect blend of modern style and urban convenience in this beautifully remodeled 2-bedroom, 2-bathroom townhome located in the Cypress Gardens community. Step inside to an open-concept living space featuring soaring vaulted ceilings and expansive windows that bathe the home in natural Arizona sunlight. The sleek kitchen boasts premium cabinetry, elegant countertops, and stainless steel appliances, making it a dream for both daily living and entertaining. High-quality finishes continue throughout with a mix of durable tile and stylish wood-plank flooring. Retreat to spacious bedrooms with ample storage or enjoy the fresh air in your private, fenced courtyard. Residents benefit from low-maintenance living with HOA-covered exterior upkeep and tranquil community walking path

Save
Ask
Tour
Hide
Share
Listing Snapshot
Price 
$209,900
Days On Site 
1 Day
Bedrooms 
2
Inside Area (SqFt) 
950 sqft
Total Baths 
2
Full Baths 
2
Partial Baths 
N/A
Lot Size 
0.03 Acres
Year Built 
1983
MLS® Number 
7065719
Status 
Active
Property Tax 
$1,188
HOA/Condo/Coop Fees 
$125.75 monthly
Sq Ft Source 
Assessor
Friends & Family
Recent Activity
18 hours agoListing updated with changes from the MLS®
yesterdayListing first seen on site
General Features
Acres 
0.03
Cross Street 
67th Ave & Indian School Rd
Disclosures 
None
Land Lease 
No
Levels 
Two
Number Of Stories 
2
Parking Spaces 
1
Property Sub Type 
Townhouse
Sewer 
Public Sewer
Utilities 
Cable Available
Water Source 
Public
Interior Features
Appliances 
DryerWasherRefrigeratorDisposalElectric RangeElectric Oven
Cooling 
Central Air
Flooring 
CarpetTileWood
Heating 
Electric
Interior 
High Speed InternetEat-in KitchenVaulted Ceiling(s)Laminate Counters
Laundry Features 
Inside
Bedroom 
Dimensions - 10.00 x 10.00Level - Lower
Dining Room 
Dimensions - 7.00 x 13.00Level - Lower
Kitchen 
Dimensions - 7.00 x 9.00Level - Lower
Living Room 
Dimensions - 11.00 x 14.00Level - Lower
Master Bedroom 
Dimensions - 12.00 x 20.00Level - Main
Save
Ask
Tour
Hide
Share
Exterior Features
Construction Details 
StuccoFrame
Fencing 
Block
Roof 
Composition
Spa Features 
None
Community Features
Association Dues 
1509
Community Features 
Playground
Financing Terms Available 
CashConventionalFHAVA Loan
HOA Fee Frequency 
Annually
School District 
Phoenix Union High School District
Township 
2N
Schools
School District
Phoenix Union High School District
Elementary School
Cartwright School
Middle School
Estrella Middle School
High School
Trevor Browne High School
Listing courtesy of Trelora Realty.


All information should be verified by the recipient and none is guaranteed as accurate by ARMLS. Copyright 2026 Arizona Regional Multiple Listing Service, Inc. All rights reserved.
Last checked: 2026-08-14 01:40 PM UTC

Neighborhood & Commute
Source: Walkscore
Save
Ask
Tour
Hide
Share