


Save
Ask
Tour
Hide
$159,000
1 Day On Site
7550 N 12TH Street 124Phoenix, AZ 85020
For Sale|Apartment|Active
1
Bed
1
Total Bath
1
Full Bath
626
SqFt
$254
/SqFt
1972
Built
Subdivision:
SUNDANCE CONDOMINIUMS
County:
Maricopa
Call Now: 480-771-1564
Is this the listing for you? We can help make it yours.
480-771-1564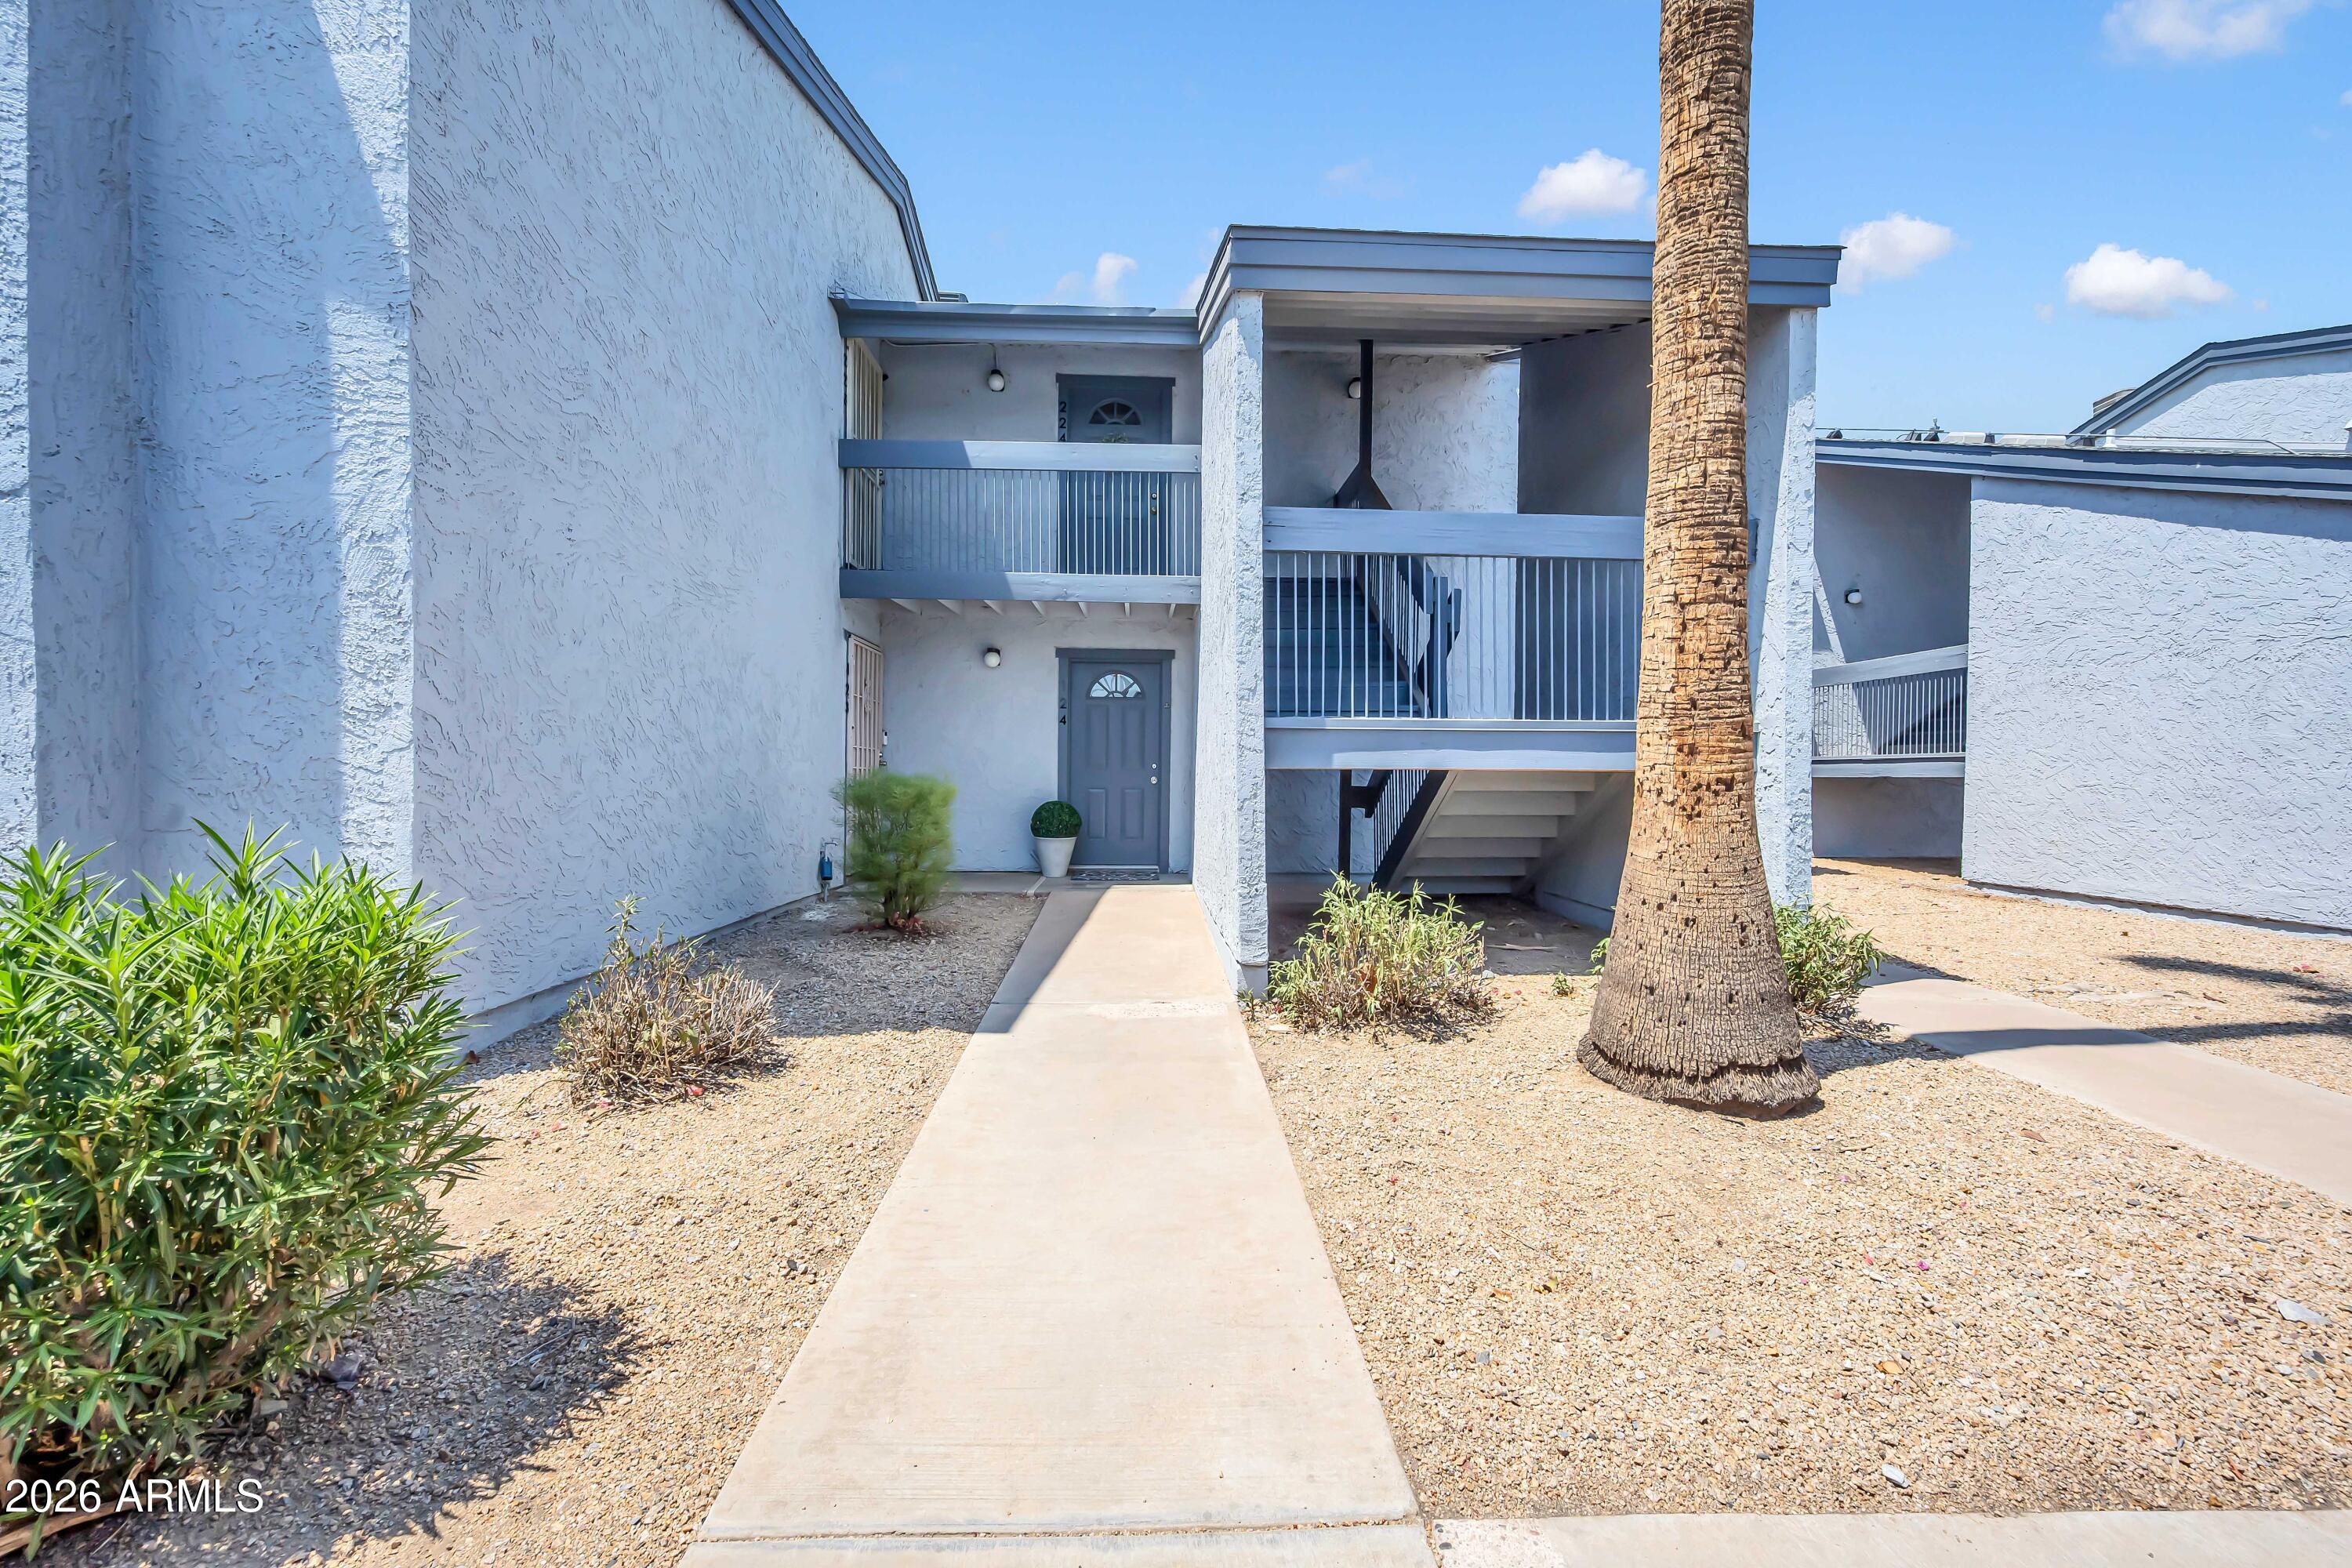
Save
Ask
Tour
Hide
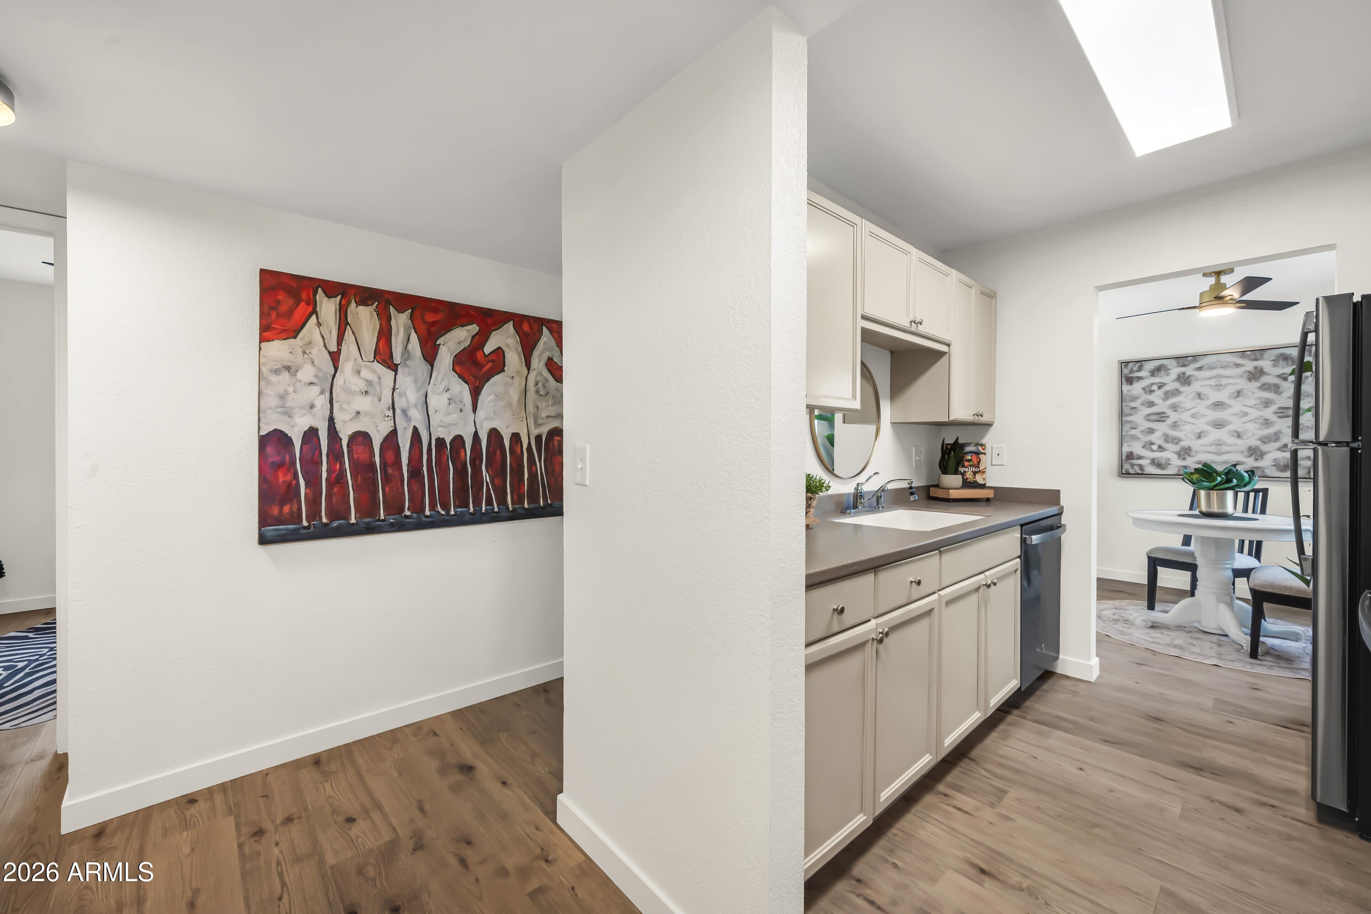
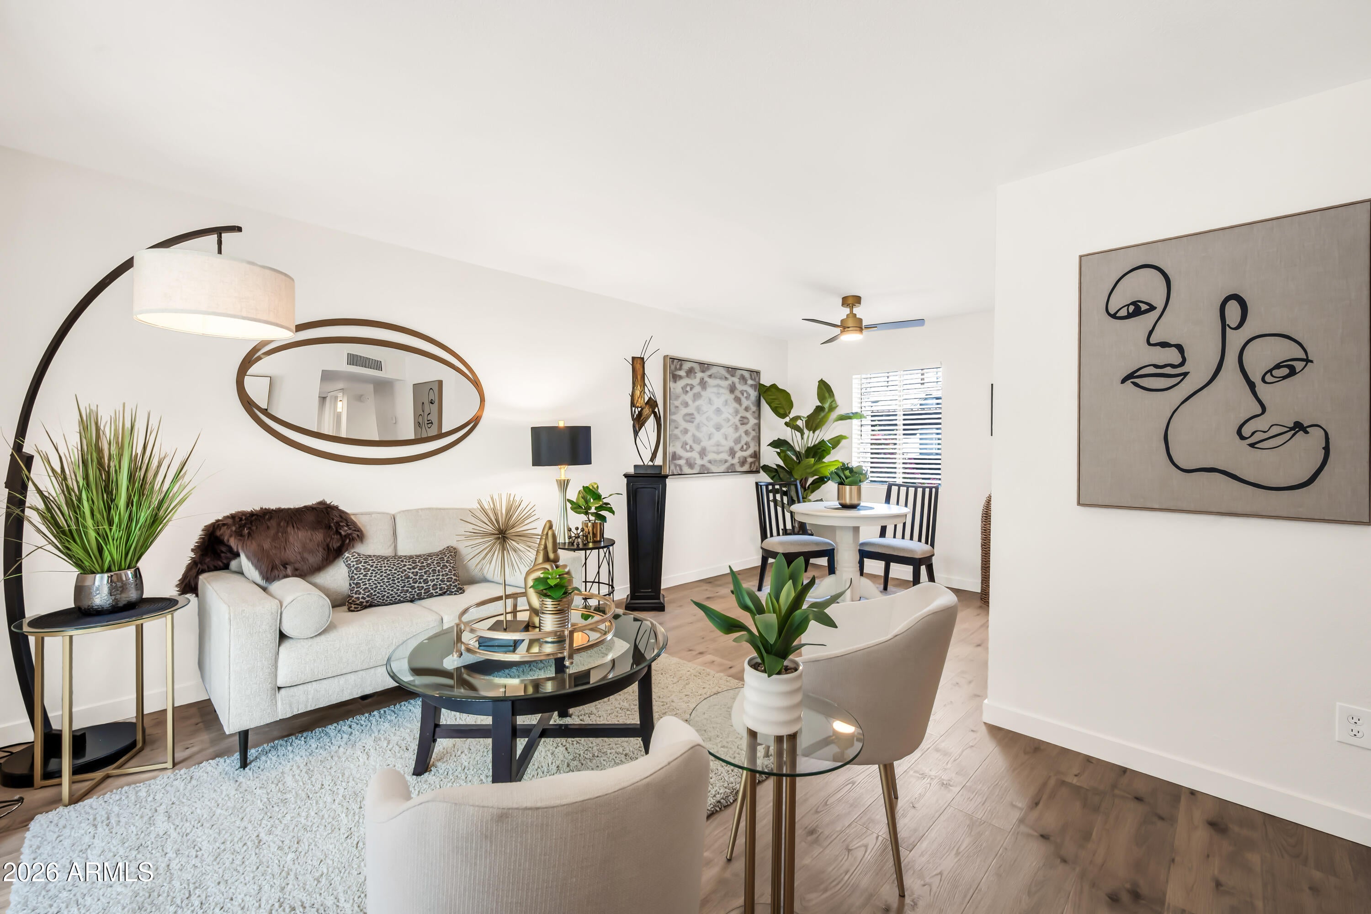
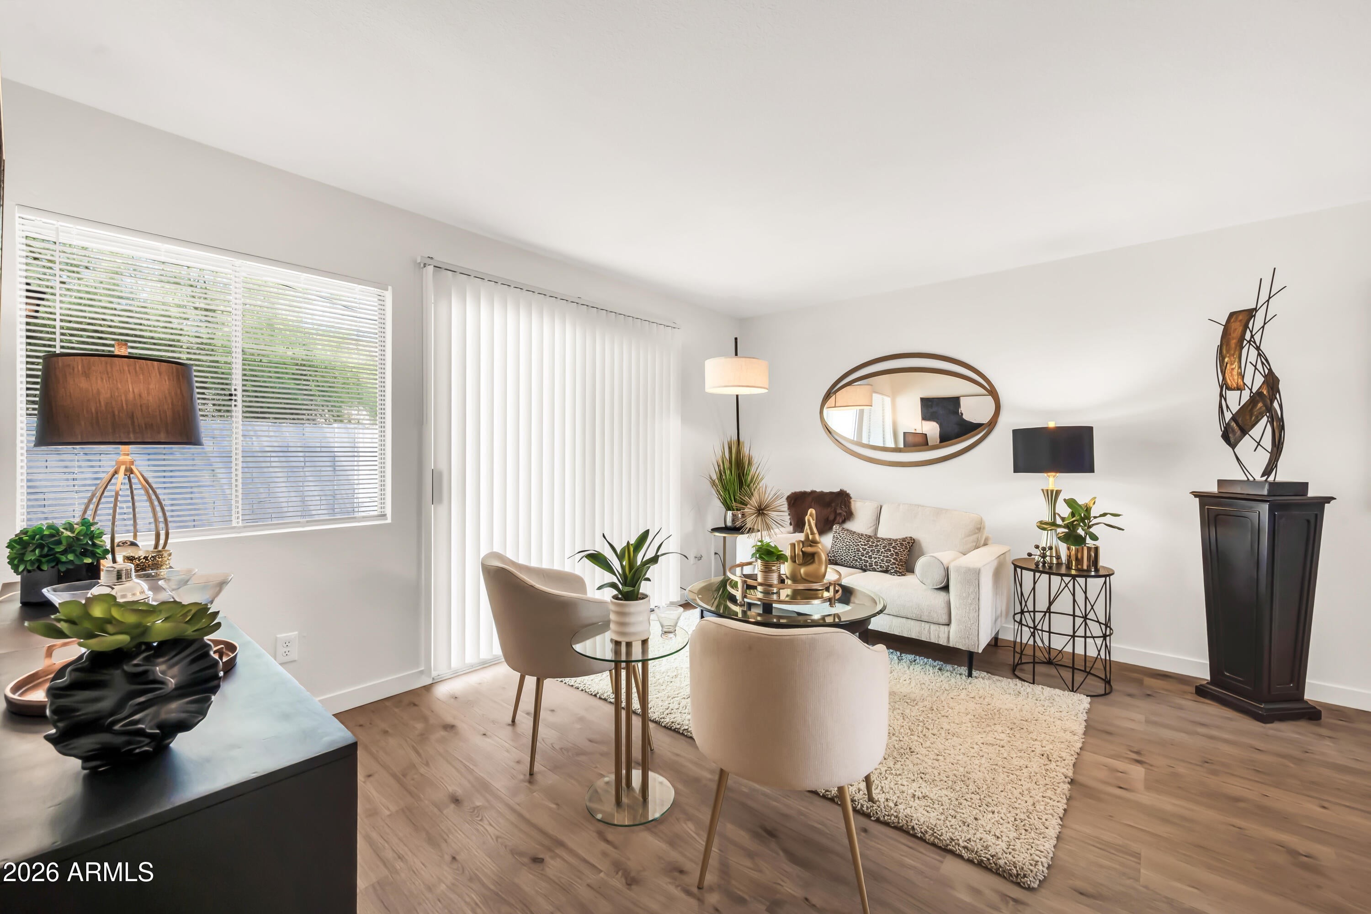
Why keep renting when homeownership can be yours? This beautifully refreshed 1-bedroom, 1-bath Phoenix condo offers an inviting entry into homeownership or an appealing investment opportunity. Enjoy new hickory-plank flooring, smooth ceilings, fresh paint, refinished cabinetry, stylish black and champagne fixtures, new ceiling fans, all-new stainless-steel appliances, and an in-unit stackable washer and dryer. Ideally located next to the canal and near Dreamy Draw Mountain Recreation Area, with easy access to the Biltmore, Uptown, dining, shopping and outdoor recreation. Move-in ready, thoughtfully updated and easy to maintain--an opportunity to own your own piece of Phoenix.
Save
Ask
Tour
Hide
Listing Snapshot
Price
$159,000
Days On Site
1 Day
Bedrooms
1
Inside Area (SqFt)
626 sqft
Total Baths
1
Full Baths
1
Partial Baths
N/A
Lot Size
0.02 Acres
Year Built
1972
MLS® Number
7065680
Status
Active
Property Tax
$334
HOA/Condo/Coop Fees
$320 monthly
Sq Ft Source
Assessor
Friends & Family
Recent Activity
| yesterday | Listing updated with changes from the MLS® | |
| yesterday | Listing first seen on site |
General Features
Acres
0.02
Carport
1
Cross Street
Northern & 12th Street
Disclosures
Seller Discl Avail
Land Lease
No
Levels
One
Number Of Stories
2
Parking
Detached CarportAssignedCommon
Parking Spaces
2
Property Sub Type
Apartment
Sewer
Public Sewer
Style
Contemporary
Utilities
Cable Available
Water Source
Public
Interior Features
Appliances
DryerWasherRefrigeratorDishwasherDisposalElectric RangeElectric OvenMicrowave
Cooling
Central AirCeiling Fan(s)
Flooring
LaminateVinyl
Heating
Forced Air
Interior
High Speed Internet
Laundry Features
Inside
Save
Ask
Tour
Hide
Exterior Features
Construction Details
StuccoFrame
Fencing
Back YardBlock
Lot Features
Desert Front
Patio And Porch
Patio
Roof
Built-Up
Spa Features
None
Community Features
Accessibility Features
Accessible Full Bath
Association Dues
320
Community Features
PoolGatedFitness Center
Financing Terms Available
CashFHAVA Loan
HOA Fee Frequency
Monthly
School District
Phoenix Union High School District
Township
2N
Schools
School District
Phoenix Union High School District
Elementary School
Madison Heights Elementary School
Middle School
Madison Traditional Academy
High School
North High School
Listing courtesy of The Brokery.

All information should be verified by the recipient and none is guaranteed as accurate by ARMLS. Copyright 2026 Arizona Regional Multiple Listing Service, Inc. All rights reserved.
Last checked: 2026-08-14 01:40 PM UTC
All information should be verified by the recipient and none is guaranteed as accurate by ARMLS. Copyright 2026 Arizona Regional Multiple Listing Service, Inc. All rights reserved.
Last checked: 2026-08-14 01:40 PM UTC
Neighborhood & Commute
Source: Walkscore
Save
Ask
Tour
Hide

