Google
4.9 Star Google Reviews
Flat fee from $3,500
5-Star Full Service
Pngkey com zillow png 2315261
4.9 Star Zillow Rating
Save
Ask
Tour
Hide
Share
$799,999
27 Days On Site

2426 W HORSETAIL Trail
Phoenix, AZ 85085

For Sale|Single Family Residence|Active
5
Beds
4
Total Baths
3
Full Baths
1
Partial Bath
4,091
SqFt
$196
/SqFt
2005
Built
Subdivision:
SONORAN FOOTHILLS PARCEL 7A
County:
Maricopa
Call Now: 480-771-1564
Is this the listing for you? We can help make it yours.
480-771-1564
2426 W HORSETAIL Trail2426 W HORSETAIL Trail2426 W HORSETAIL Trail2426 W HORSETAIL Trail
Save
Ask
Tour
Hide
Share

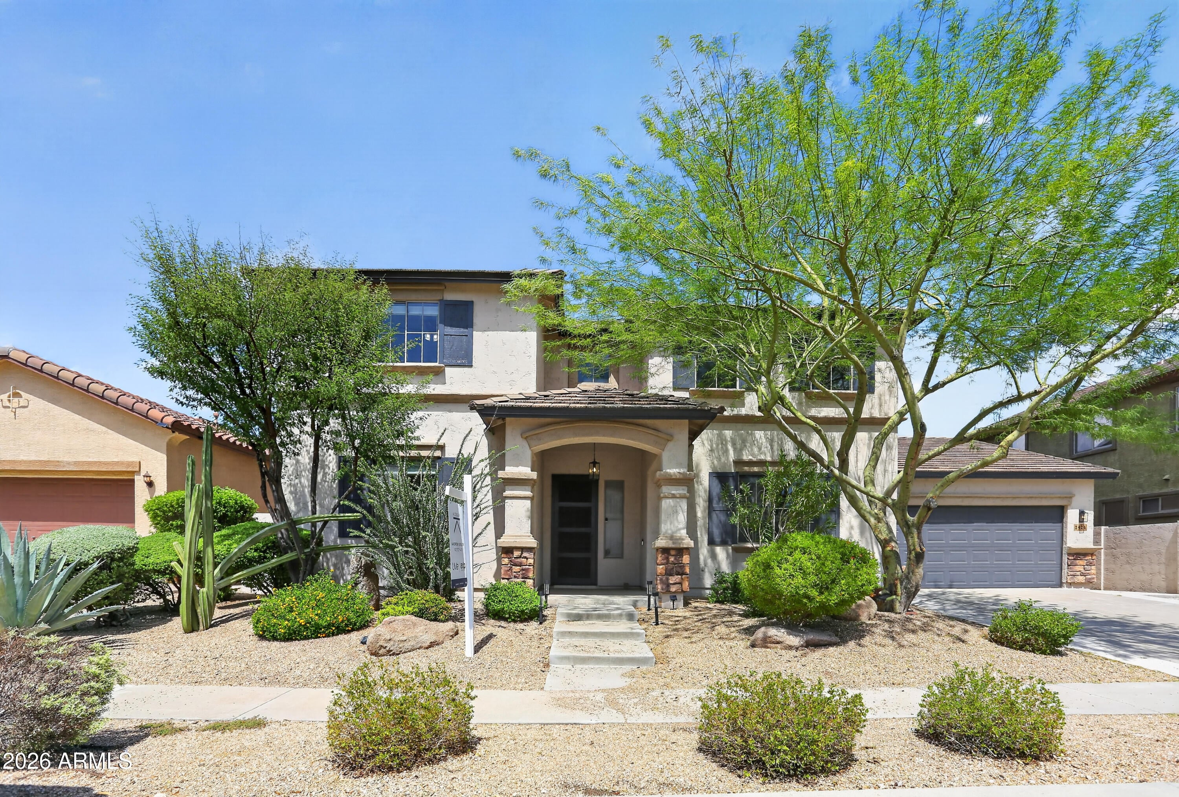
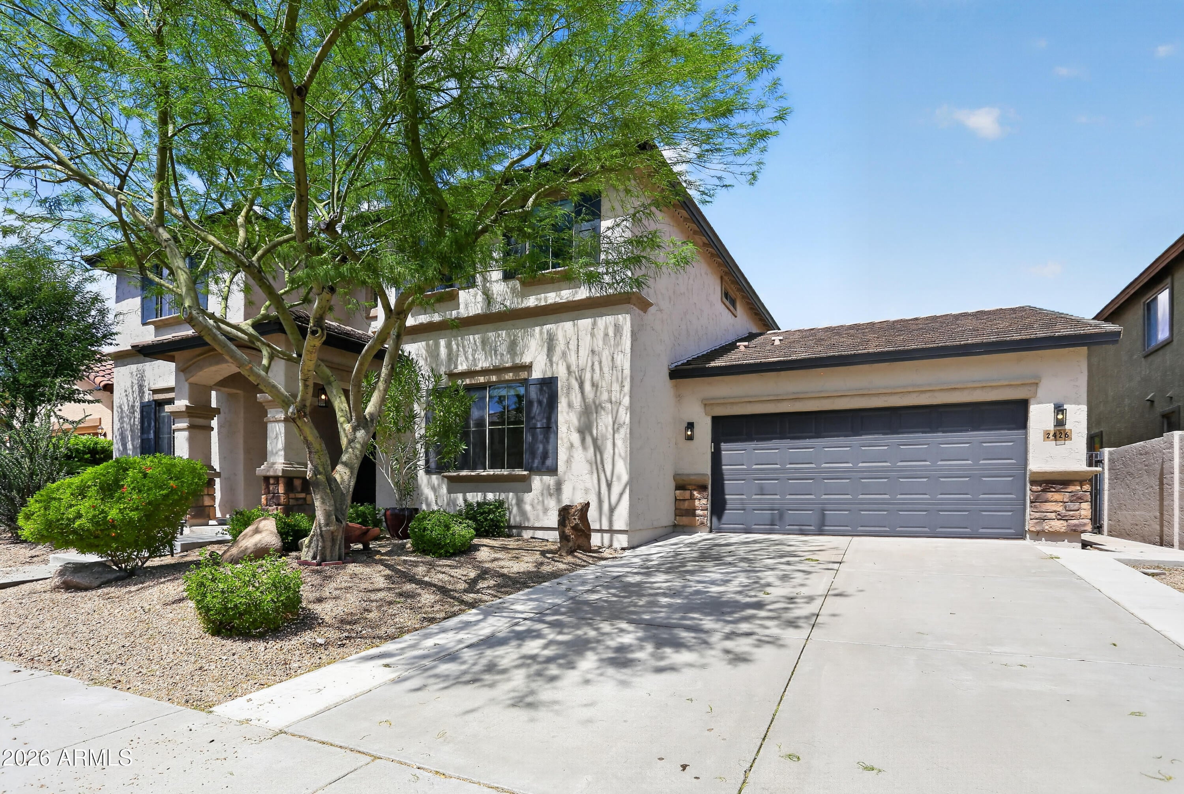
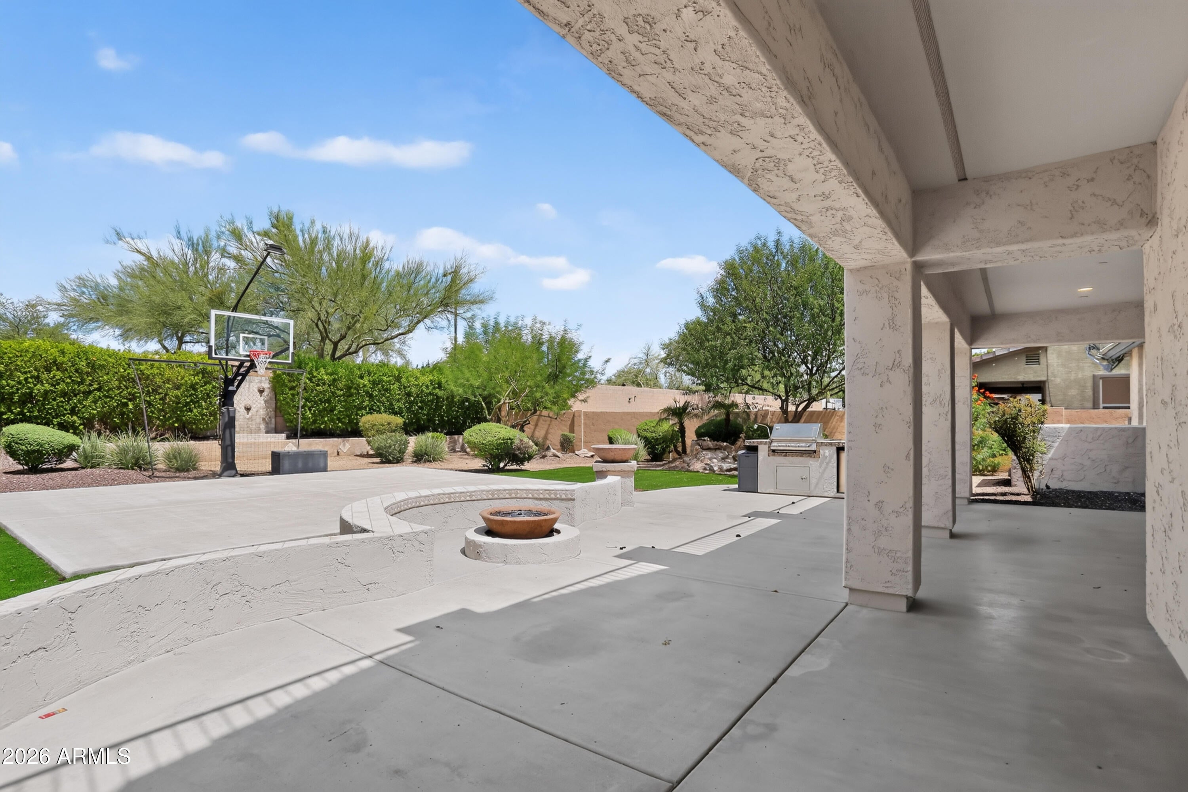
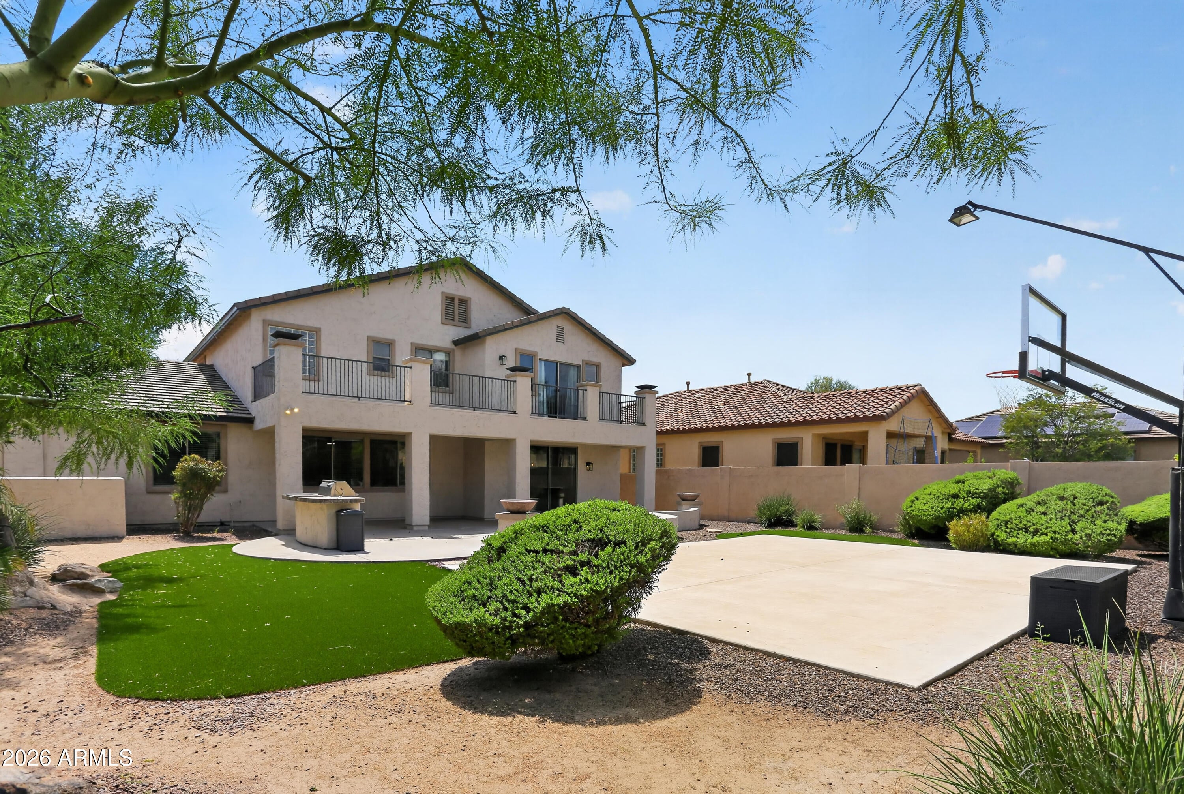
Located in the sought-after gated community of Sonoran Foothills, this beautifully remodeled and well-maintained home offers thoughtful updates throughout. The kitchen and all bathrooms were remodeled in 2022, along with updated flooring. Major improvements include two new air conditioning systems in 2021, a new roof in 2024 and a full interior and exterior repaint in 2025. The entertainer's backyard features a sports court added in 2023, creating the perfect space for recreation and gatherings. Sonoran Foothills offers outstanding community amenities including multiple pools, parks and beautifully maintained common areas. With updated finishes, newer mechanical systems and a desirable North Phoenix location, this home is truly move-in ready.

Save
Ask
Tour
Hide
Share
Listing Snapshot
Price 
$799,999
Days On Site 
27 Days
Bedrooms 
5
Inside Area (SqFt) 
4,091 sqft
Total Baths 
4
Full Baths 
3
Partial Baths 
1
Lot Size 
0.24 Acres
Year Built 
2005
MLS® Number 
7065096
Status 
Active
Property Tax 
$2,632
HOA/Condo/Coop Fees 
$254.5 monthly
Sq Ft Source 
Assessor
Friends & Family
Recent Activity
yesterdayListing updated with changes from the MLS®
4 days agoStatus changed to Active
4 weeks agoListing first seen on site
General Features
Acres 
0.24
Attached Garage 
Yes
Cross Street 
Dove Valley Parkway & I-17
Disclosures 
Agency Discl ReqSeller Discl Avail
Foundation 
Slab
Garage 
Yes
Garage Spaces 
3
Land Lease 
No
Levels 
Two
Number Of Stories 
2
Parking Spaces 
2
Property Sub Type 
Single Family Residence
Sewer 
Public Sewer
Style 
Santa Barbara/Tuscan
Water Source 
Public
Interior Features
Appliances 
RefrigeratorDishwasherDisposalGas CooktopMicrowave
Cooling 
Central AirCeiling Fan(s)
Fireplace 
Yes
Fireplace Features 
Gas
Fireplaces 
1
Flooring 
VinylTile
Heating 
Heat Pump
Interior 
High Speed InternetGranite CountersDouble VanityEat-in KitchenBreakfast BarKitchen Island
Laundry Features 
Inside
Spa 
Yes
Window Features 
Double Pane Windows
Save
Ask
Tour
Hide
Share
Exterior Features
Construction Details 
StuccoStoneFrame
Exterior 
Balcony
Fencing 
Back YardBlock
Lot Features 
Desert Front
Roof 
Tile
Spa 
Yes
Spa Features 
Heated
Windows/Doors 
Double Pane Windows
Community Features
Association Fee 
$146.5
Association Fee Frequency 
Monthly
Additional Association Fee 
$324.0
Additional Association Fee Frequency 
Quarterly
Community Features 
PoolGatedTennis Court(s)PlaygroundSidewalks
School District 
Deer Valley Unified District
Township 
5N
Financing Terms Available 
CashConventional1031 ExchangeFHAVA Loan
Roads 
Asphalt
Schools
School District
Deer Valley Unified District
Elementary School
Sonoran Foothills School
Middle School
Sonoran Foothills School
High School
Barry Goldwater High School
Listing courtesy of eXp Realty.


All information should be verified by the recipient and none is guaranteed as accurate by ARMLS. Copyright 2026 Arizona Regional Multiple Listing Service, Inc. All rights reserved.
Last checked: 2026-09-08 02:35 PM UTC

Neighborhood & Commute
Source: Walkscore
Save
Ask
Tour
Hide
Share