Google
4.9 Star Google Reviews
Flat fee from $3,500
5-Star Full Service
Pngkey com zillow png 2315261
4.9 Star Zillow Rating
Save
Ask
Tour
Hide
Share
$800,000
31 Days On Site

2405 W BARBIE Lane
Phoenix, AZ 85085

For Sale|Single Family Residence|Active
4
Beds
3
Total Baths
3
Full Baths
3,294
SqFt
$243
/SqFt
2004
Built
Subdivision:
AMBER HILLS
County:
Maricopa
Call Now: 480-771-1564
Is this the listing for you? We can help make it yours.
480-771-1564
2405 W BARBIE Lane2405 W BARBIE Lane2405 W BARBIE Lane2405 W BARBIE Lane
Save
Ask
Tour
Hide
Share

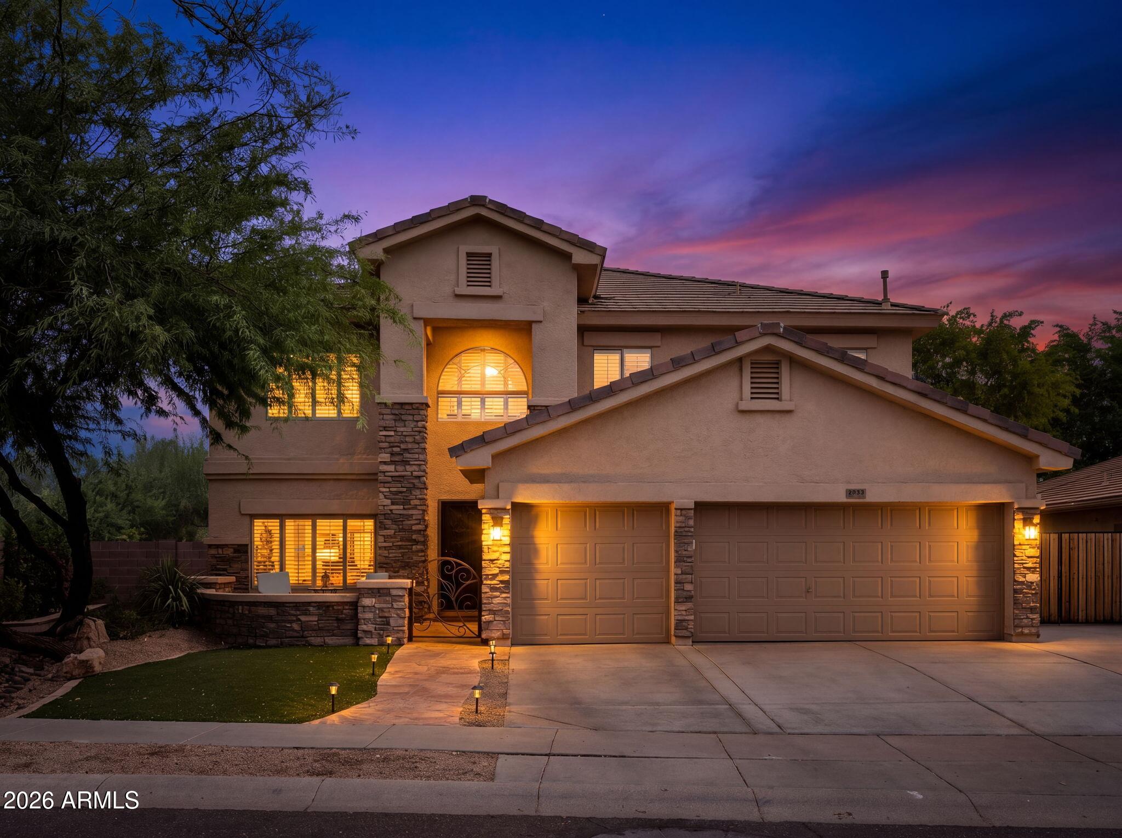
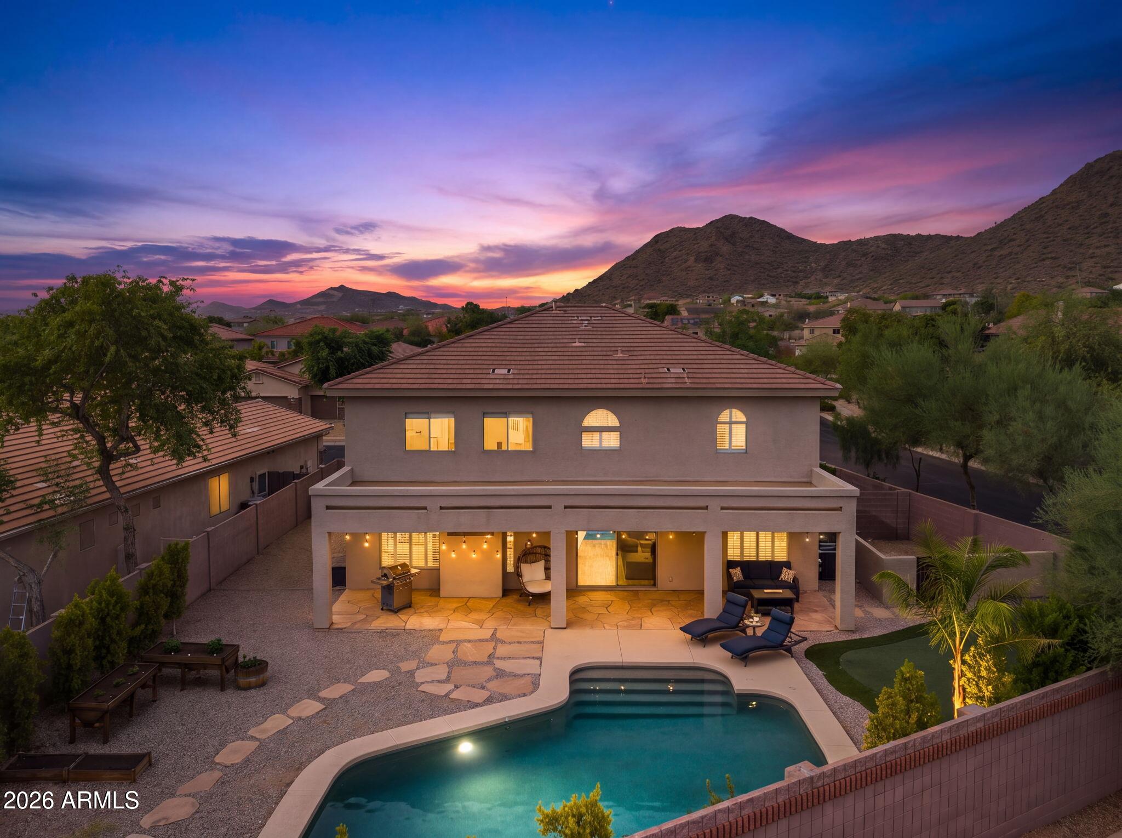
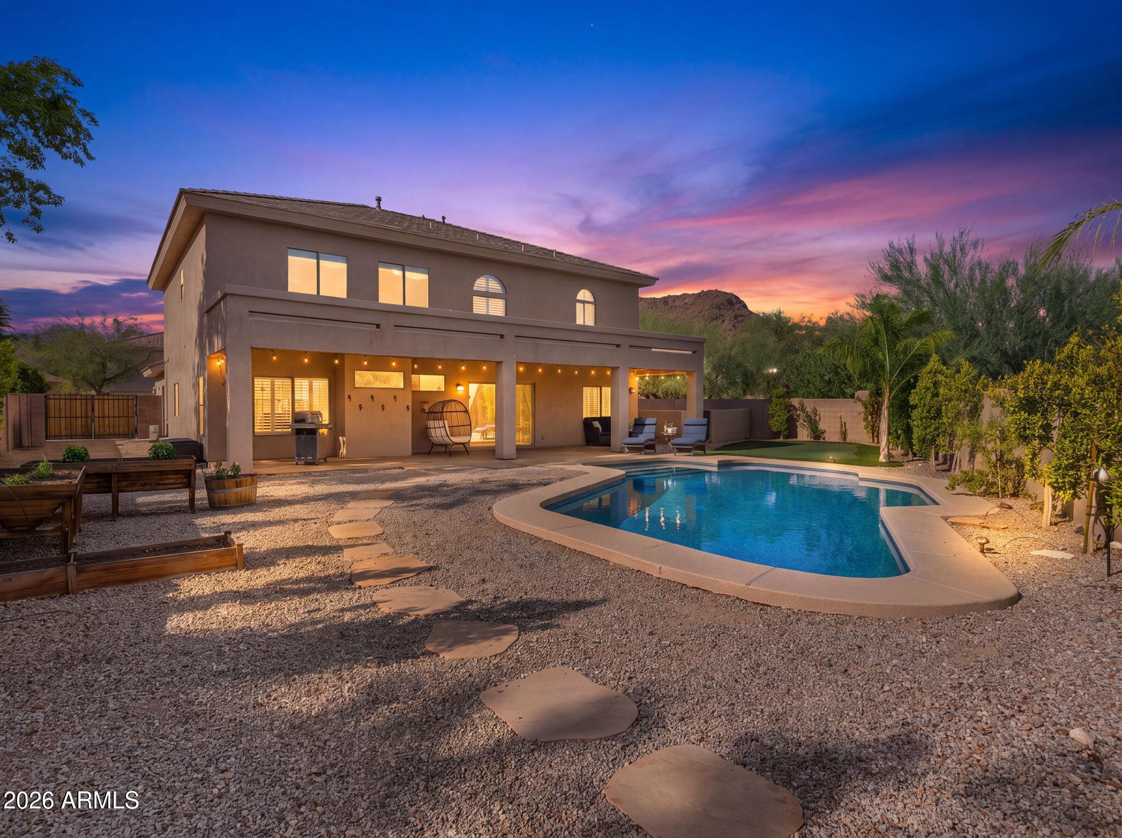
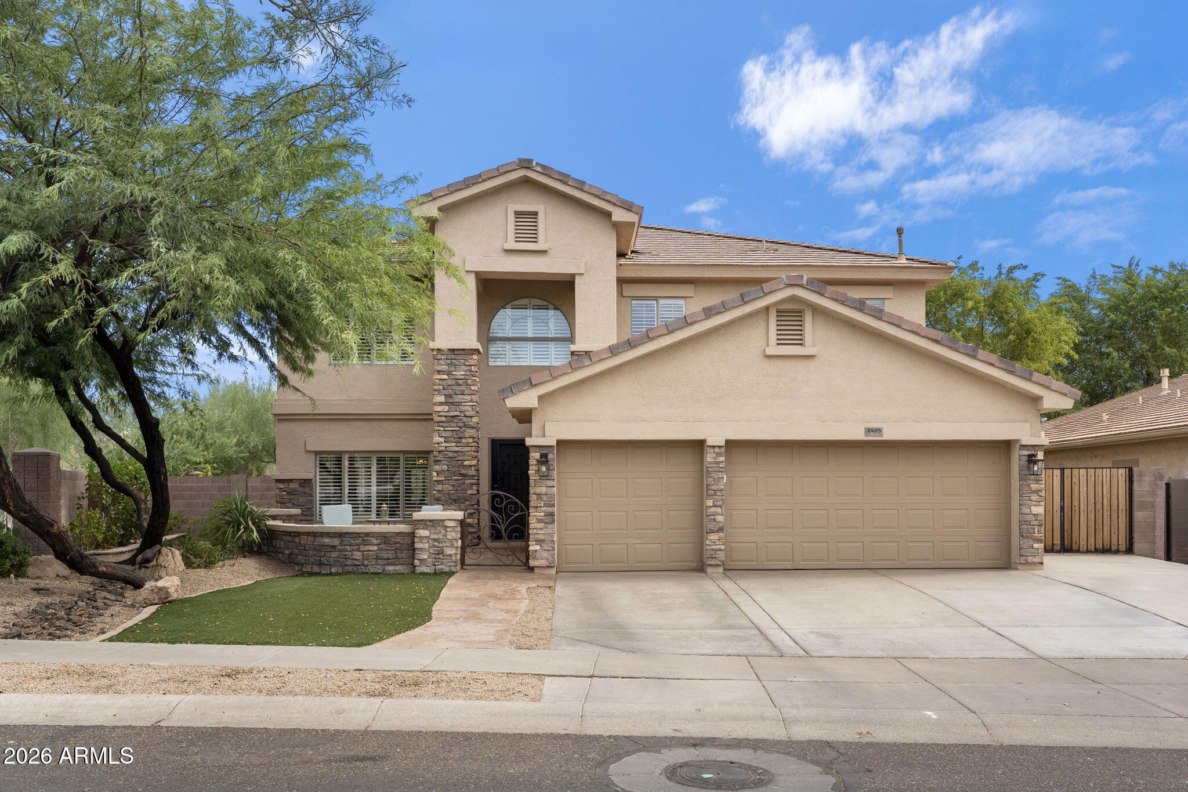
Welcome to the Good Life in this STUNNING Amber Hills Home! A truly gorgeous home that can be your own luxury resort. Upon entrance, you're greeted by a grand staircase w/an open loft & a formal living room w/private dining room. Entertain family & friends in this beautifully remodeled kitchen overlooking a large family room & open den. Guests enjoy a full bathroom downstairs while granting you privacy upstairs. Tastefully remodeled bathrooms throughout are just a few luxuries this upgraded home has to offer. Soak in your palacial tub before relaxing in the spacious primary retreat after a long day. Upstairs you'll find 3 additional bedrooms w/mountain views. This gigantic backyard oasis is a dream come true-- Sparkling pool, turf, large covered patio, private garden & much more.

Save
Ask
Tour
Hide
Share
Listing Snapshot
Price 
$800,000
Days On Site 
31 Days
Bedrooms 
4
Inside Area (SqFt) 
3,294 sqft
Total Baths 
3
Full Baths 
3
Partial Baths 
N/A
Lot Size 
0.21 Acres
Year Built 
2004
MLS® Number 
7064029
Status 
Active
Property Tax 
$3,520
HOA/Condo/Coop Fees 
$141.67 monthly
Sq Ft Source 
Assessor
Friends & Family
Recent Activity
8 hours agoListing updated with changes from the MLS®
a month agoListing first seen on site
General Features
Acres 
0.21
Attached Garage 
Yes
Cross Street 
I-17 AND DOVE VALLEY ROAD
Disclosures 
Agency Discl ReqSeller Discl Avail
Garage 
Yes
Garage Spaces 
3
Land Lease 
No
Levels 
Two
Number Of Stories 
2
Parking 
Garage Door OpenerDirect Access
Parking Spaces 
3
Property Sub Type 
Single Family Residence
Sewer 
Public Sewer
Style 
Spanish
Utilities 
Sewer ConnectedCable Available
Water Source 
Public
Interior Features
Appliances 
Water Softener OwnedRefrigeratorDishwasherDisposalElectric RangeElectric OvenWater PurifierMicrowave
Cooling 
Central AirCeiling Fan(s)
Fireplace 
Yes
Fireplace Features 
Family RoomGasDouble Sided
Fireplaces 
1
Flooring 
LaminateVinylTile
Heating 
Natural Gas
Interior 
High Speed InternetDouble VanityEat-in KitchenBreakfast BarKitchen IslandPantryHigh Ceilings
Laundry Features 
Inside
Window Features 
Double Pane Windows
Save
Ask
Tour
Hide
Share
Exterior Features
Construction Details 
StuccoStoneFrame
Fencing 
Block
Lot Features 
Sprinklers In RearSprinklers In FrontCorner LotDesert BackDesert Front
Patio And Porch 
Patio
Pool Features 
Outdoor Pool
Private Pool 
Yes
Roof 
Tile
Spa Features 
None
View 
Mountain(s)
Waterview 
Mountain(s)
Windows/Doors 
Double Pane Windows
Community Features
Association Fee 
$425.0
Association Fee Frequency 
Quarterly
Community Features 
GatedPlaygroundSidewalks
School District 
Deer Valley Unified District
Township 
5N
Financing Terms Available 
CashConventionalVA Loan
Roads 
Paved
Schools
School District
Deer Valley Unified District
Elementary School
Sonoran Foothills School
Middle School
Sonoran Foothills School
High School
Barry Goldwater High School
Listing courtesy of Realty Executives Arizona Territory.


All information should be verified by the recipient and none is guaranteed as accurate by ARMLS. Copyright 2026 Arizona Regional Multiple Listing Service, Inc. All rights reserved.
Last checked: 2026-09-08 02:41 PM UTC

Neighborhood & Commute
Source: Walkscore
Save
Ask
Tour
Hide
Share