Google
4.9 Star Google Reviews
Flat fee from $3,500
5-Star Full Service
Pngkey com zillow png 2315261
4.9 Star Zillow Rating
Save
Ask
Tour
Hide
Share
$800,000
New Listing

919 W MARSHALL Avenue
Phoenix, AZ 85013

For Sale|Single Family Residence|Active
5
Beds
3
Total Baths
2
Full Baths
1
Partial Bath
3,336
SqFt
$240
/SqFt
1950
Built
Subdivision:
HANDELL VILLA ANNEX
County:
Maricopa
Call Now: 480-771-1564
Is this the listing for you? We can help make it yours.
480-771-1564
919 W MARSHALL Avenue919 W MARSHALL Avenue919 W MARSHALL Avenue919 W MARSHALL Avenue
Save
Ask
Tour
Hide
Share

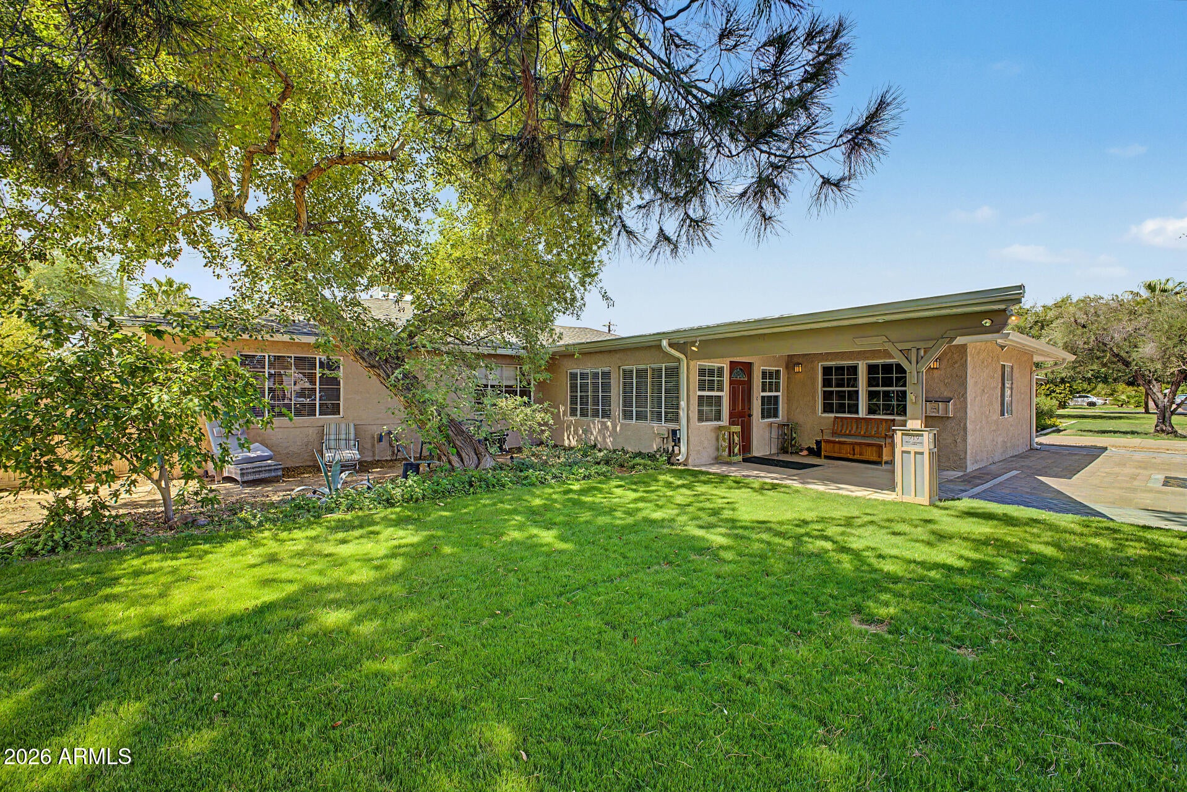
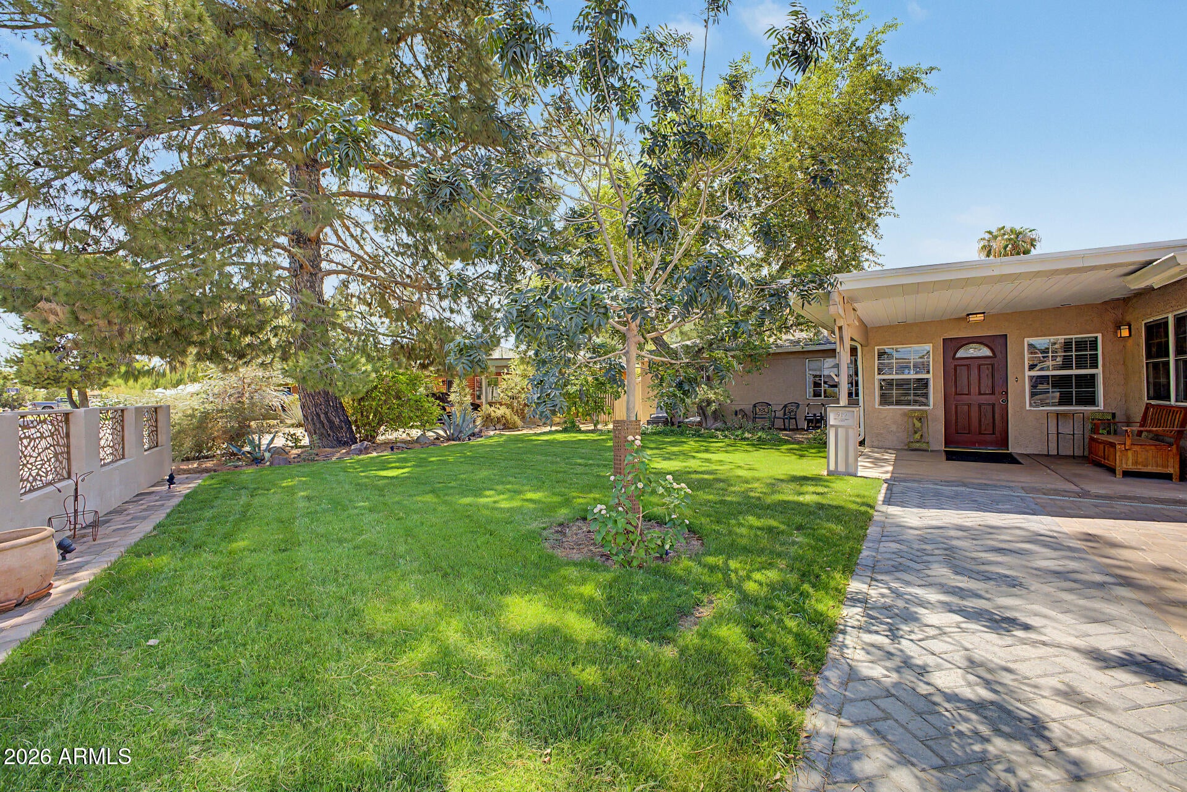
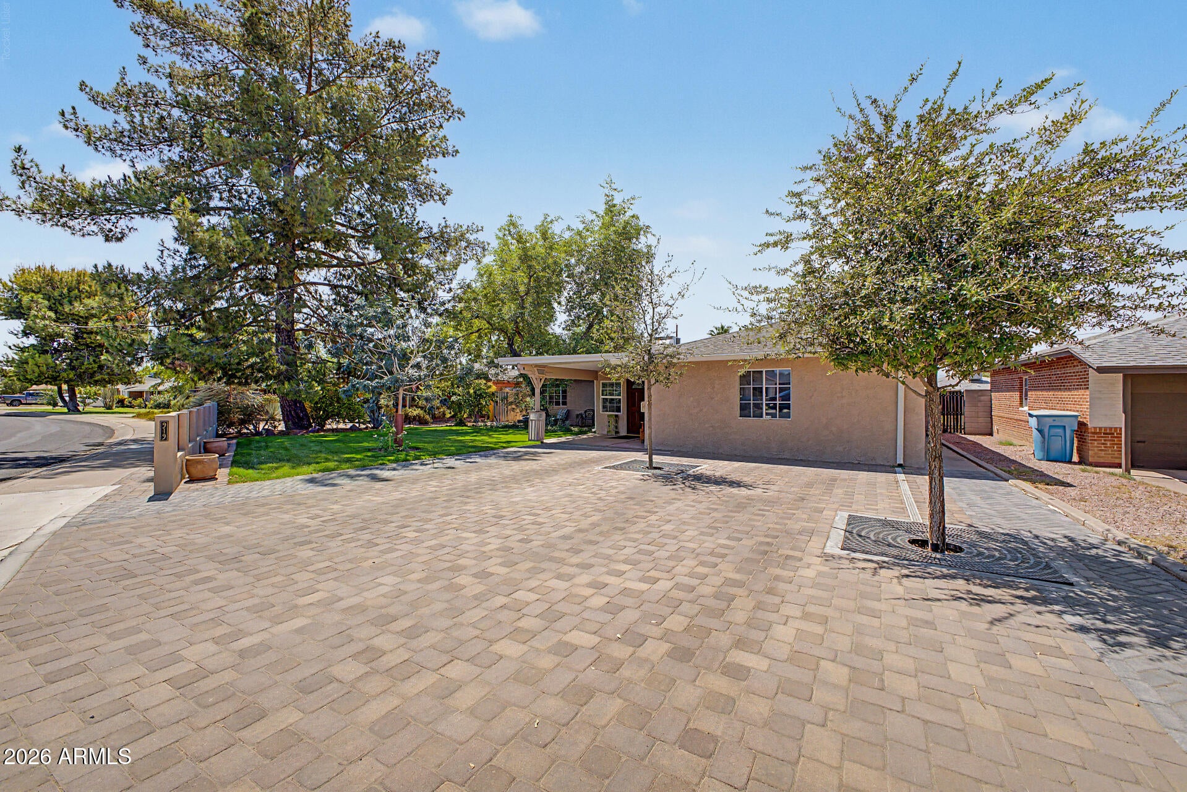
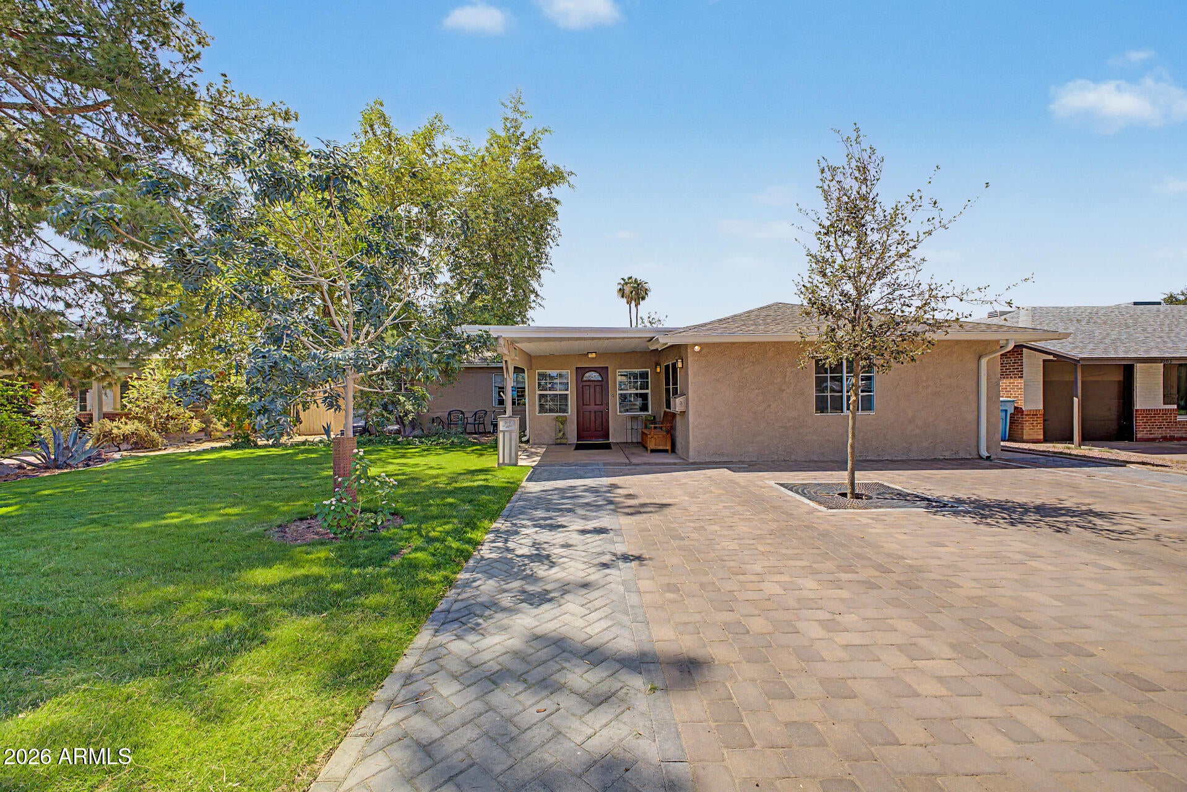
Home, sweet home! Presenting this beautiful residence that perfectly blends functionality w/classic charm, offering an ideal layout for entertaining and comfortable everyday living. Enjoy multiple living spaces, including a welcoming living room, formal dining room, and a separate family room highlighted by a cozy fireplace, creating inviting spaces for gatherings of any size. Delightful kitchen is equipped w/SS appliances, abundant cabinets, recessed lighting, subway tile backsplash, and a center island. Romantic primary retreat continues to shine w/a floor-to-ceiling brick fireplace, direct outdoor access, a walk-in closet, and a private ensuite w/dual sinks. Standout features of this gem are the 2nd main bedroom w/its own bathroom, bonus room, dedicated den/office, and media room. Spacious backyard provides a covered patio, gazebo, storage shed, and a workshop ideal for DIY enthusiasts. Hurry! Make it yours before it's gone!

Save
Ask
Tour
Hide
Share
Listing Snapshot
Price 
$800,000
Days On Site 
0 Days
Bedrooms 
5
Inside Area (SqFt) 
3,336 sqft
Total Baths 
3
Full Baths 
2
Partial Baths 
1
Lot Size 
0.24 Acres
Year Built 
1950
MLS® Number 
7061303
Status 
Active
Property Tax 
$3,542
HOA/Condo/Coop Fees 
N/A
Sq Ft Source 
Assessor
Friends & Family
Recent Activity
13 hours agoListing updated with changes from the MLS®
17 hours agoListing first seen on site
General Features
Acres 
0.24
Cross Street 
Bethany Home Rd and N 7th Ave
Disclosures 
Agency Discl ReqSeller Discl Avail
Land Lease 
No
Levels 
One
Number Of Stories 
1
Parking Spaces 
5
Property Sub Type 
Single Family Residence
Sewer 
Public Sewer
Style 
Ranch
Utilities 
Sewer ConnectedCable Available
Water Source 
Public
Interior Features
Appliances 
RefrigeratorDishwasherDisposalGas RangeGas OvenGas Cooktop
Cooling 
Central AirCeiling Fan(s)
Fireplace 
Yes
Fireplace Features 
Wood BurningFamily RoomMaster Bedroom
Fireplaces 
2
Flooring 
LaminateTile
Heating 
Natural Gas
Interior 
High Speed InternetDouble VanityBreakfast BarKitchen IslandLaminate CountersHigh Ceilings
Laundry Features 
InsideGas Dryer Hookup
Window Features 
ScreensDouble Pane Windows
Save
Ask
Tour
Hide
Share
Exterior Features
Construction Details 
StuccoFrame
Exterior 
Rain GuttersPrivate YardStorage
Fencing 
Back YardBlockWood
Other Structures 
WorkshopShed(s)Gazebo
Patio And Porch 
Patio
Roof 
Composition
Spa Features 
None
Windows/Doors 
ScreensDouble Pane Windows
Community Features
Accessibility Features 
Accessible Full Bath
Financing Terms Available 
CashConventional
School District 
Phoenix Union High School District
Township 
2N
Schools
School District
Phoenix Union High School District
Elementary School
Solano School
Middle School
Osborn Middle School
High School
Central High School
Listing courtesy of West USA Realty.


All information should be verified by the recipient and none is guaranteed as accurate by ARMLS. Copyright 2026 Arizona Regional Multiple Listing Service, Inc. All rights reserved.
Last checked: 2026-08-02 08:56 AM UTC

Neighborhood & Commute
Source: Walkscore
Save
Ask
Tour
Hide
Share