Google
4.9 Star Google Reviews
Flat fee from $3,500
5-Star Full Service
Pngkey com zillow png 2315261
4.9 Star Zillow Rating
Save
Ask
Tour
Hide
Share
$800,000
4 Days On Site

1830 W WISTERIA Drive
Chandler, AZ 85248

For Sale|Single Family Residence|Active
4
Beds
2
Total Baths
2
Full Baths
2,345
SqFt
$341
/SqFt
1996
Built
Subdivision:
LEGEND AT OCOTILLO
County:
Maricopa
Call Now: 480-771-1564
Is this the listing for you? We can help make it yours.
480-771-1564
1830 W WISTERIA Drive1830 W WISTERIA Drive1830 W WISTERIA Drive1830 W WISTERIA Drive
Save
Ask
Tour
Hide
Share

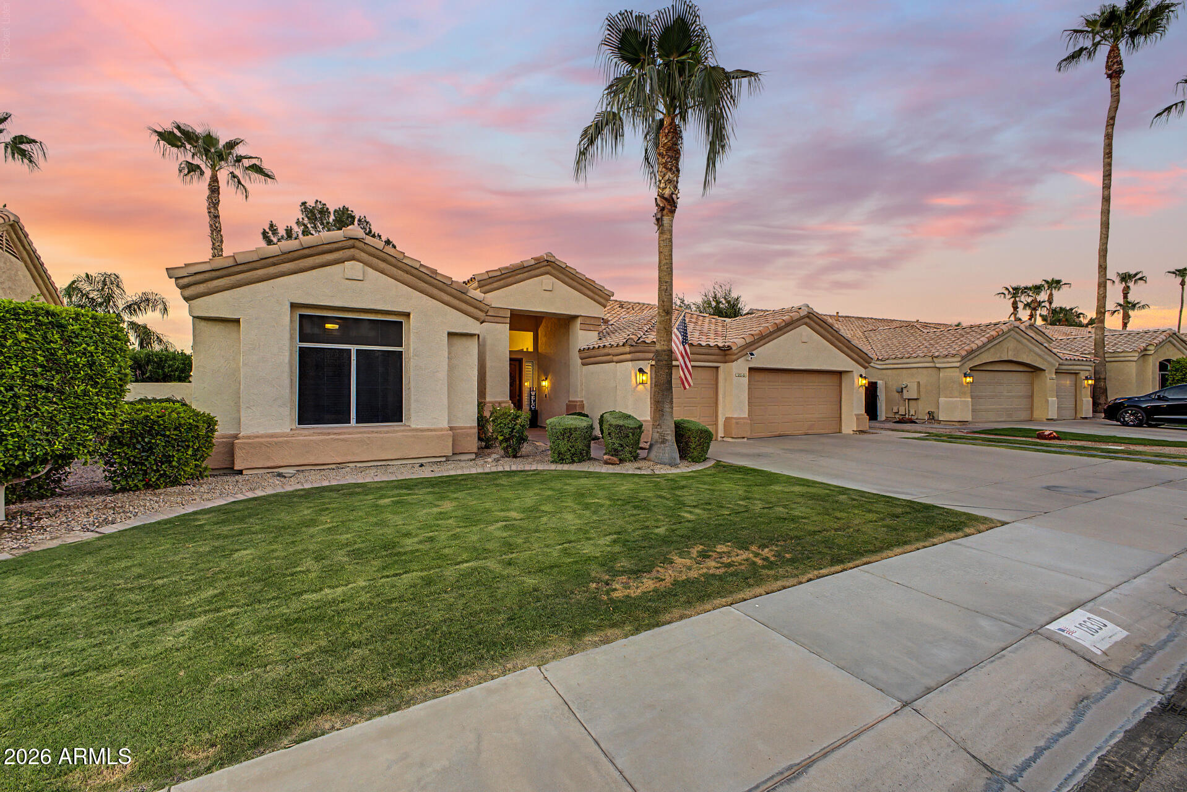
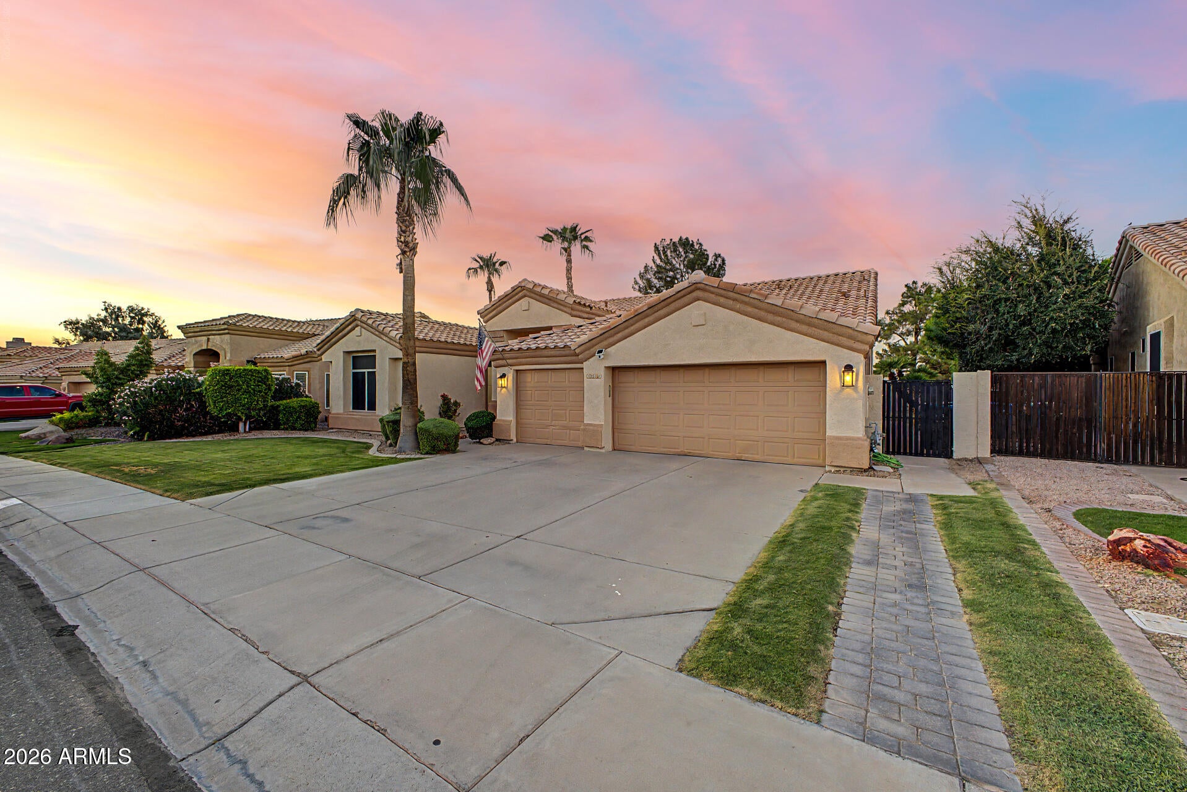
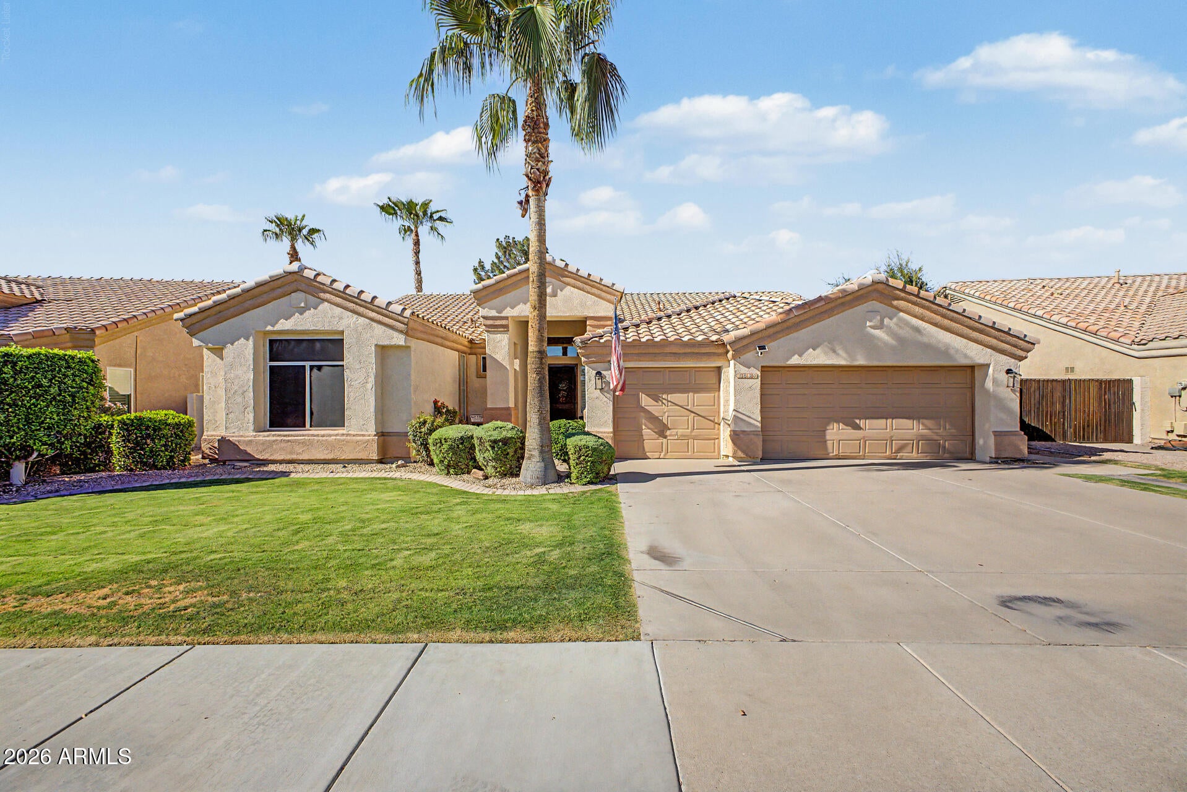
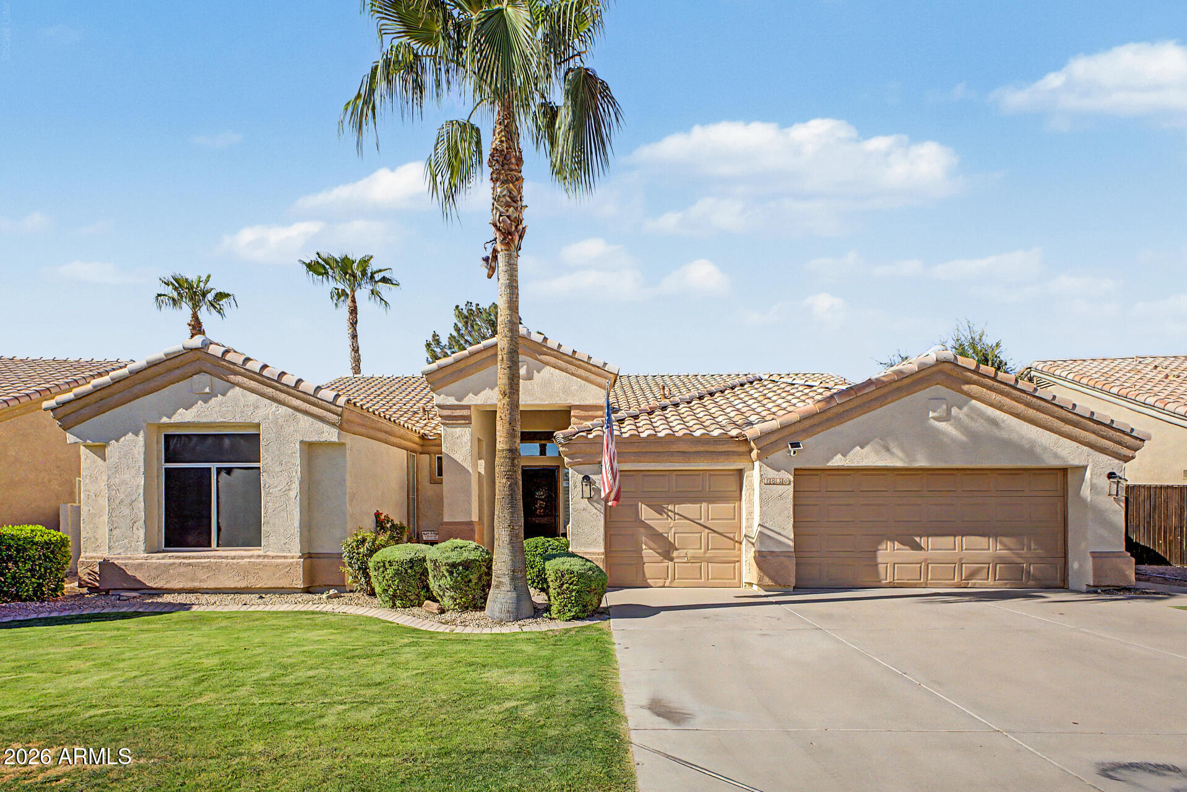
Welcome to the perfect blend of luxury, comfort, and effortless Arizona living! This beautifully upgraded single-level home offers an inviting open layout designed for both relaxing and entertaining. Multiple living spaces provide room for every occasion, including a spacious living room with a stylish bar and a warm, welcoming great room centered around a cozy fireplace with pre-wired surround sound. Rich wood-look tile flooring, plantation shutters, ceiling fans, and abundant natural light create a bright, elegant atmosphere throughout. The gourmet kitchen is truly the heart of the home, featuring quartz countertops, stainless steel appliances, subway tile backsplash, abundant cabinetry with crown molding, recessed lighting, a prep island with breakfast bar, and a convenient butler's service area. The spacious primary retreat offers the perfect escape with a beautiful bay window, spa-inspired ensuite complete with a soaking garden tub, and an oversized walk-in closet. Step outside to your own private backyard retreat where a covered patio, built-in BBQ, and cozy fire pit set the stage for year-round entertaining and unforgettable evenings. Beautifully updated, impeccably maintained, and move-in ready - this is the home you've been waiting for!

Save
Ask
Tour
Hide
Share
Listing Snapshot
Price 
$800,000
Days On Site 
4 Days
Bedrooms 
4
Inside Area (SqFt) 
2,345 sqft
Total Baths 
2
Full Baths 
2
Partial Baths 
N/A
Lot Size 
0.21 Acres
Year Built 
1996
MLS® Number 
7057845
Status 
Active
Property Tax 
$2,892
HOA/Condo/Coop Fees 
$99 monthly
Sq Ft Source 
Assessor
Friends & Family
Recent Activity
2 days agoListing updated with changes from the MLS®
5 days agoListing first seen on site
General Features
Acres 
0.21
Attached Garage 
Yes
Cross Street 
S Dobson Rd and W Queen Creek Rd
Disclosures 
Agency Discl ReqSeller Discl Avail
Garage 
Yes
Garage Spaces 
3
Land Lease 
No
Levels 
One
Number Of Stories 
1
Parking 
Garage Door OpenerDirect Access
Parking Spaces 
3
Property Sub Type 
Single Family Residence
Sewer 
Public Sewer
Style 
Ranch
Utilities 
Cable Available
Water Source 
Public
Interior Features
Appliances 
DishwasherDisposalGas RangeMicrowave
Cooling 
Central AirCeiling Fan(s)
Fireplace 
Yes
Fireplace Features 
InsertFire PitFamily RoomGas
Fireplaces 
1
Flooring 
CarpetTileWood
Heating 
Natural Gas
Interior 
High Speed InternetDouble VanityBreakfast BarWet BarKitchen IslandHigh Ceilings
Laundry Features 
InsideGas Dryer Hookup
Window Features 
Double Pane Windows
Save
Ask
Tour
Hide
Share
Exterior Features
Construction Details 
StuccoFrame
Exterior 
BarbecueBuilt-in Barbecue
Fencing 
Back YardBlock
Patio And Porch 
Patio
Roof 
Tile
Spa Features 
None
Windows/Doors 
Double Pane Windows
Community Features
Association Dues 
297
Community Features 
GolfLakeTennis Court(s)PlaygroundSidewalks
Financing Terms Available 
CashConventional
HOA Fee Frequency 
Quarterly
School District 
Chandler Unified District #80
Township 
2S
Schools
School District
Chandler Unified District #80
Elementary School
Anna Marie Jacobson Elementary School
Middle School
Bogle Junior High School
High School
Hamilton High School
Listing courtesy of Real Broker.


All information should be verified by the recipient and none is guaranteed as accurate by ARMLS. Copyright 2026 Arizona Regional Multiple Listing Service, Inc. All rights reserved.
Last checked: 2026-07-28 02:08 PM UTC

Neighborhood & Commute
Source: Walkscore
Save
Ask
Tour
Hide
Share