Google
4.9 Star Google Reviews
Flat fee from $3,500
5-Star Full Service
Pngkey com zillow png 2315261
4.9 Star Zillow Rating
Save
Ask
Tour
Hide
Share
$800,000
83 Days On Site

22549 E SENTIERO Court
Queen Creek, AZ 85142

Single Family Residence|Pending
4
Beds
4
Total Baths
3
Full Baths
1
Partial Bath
3,057
SqFt
$262
/SqFt
2018
Built
Subdivision:
LA SENTIERO
County:
Maricopa
Call Now: 480-771-1564
Is this the listing for you? We can help make it yours.
480-771-1564
22549 E SENTIERO Court22549 E SENTIERO Court22549 E SENTIERO Court22549 E SENTIERO Court
Save
Ask
Tour
Hide
Share

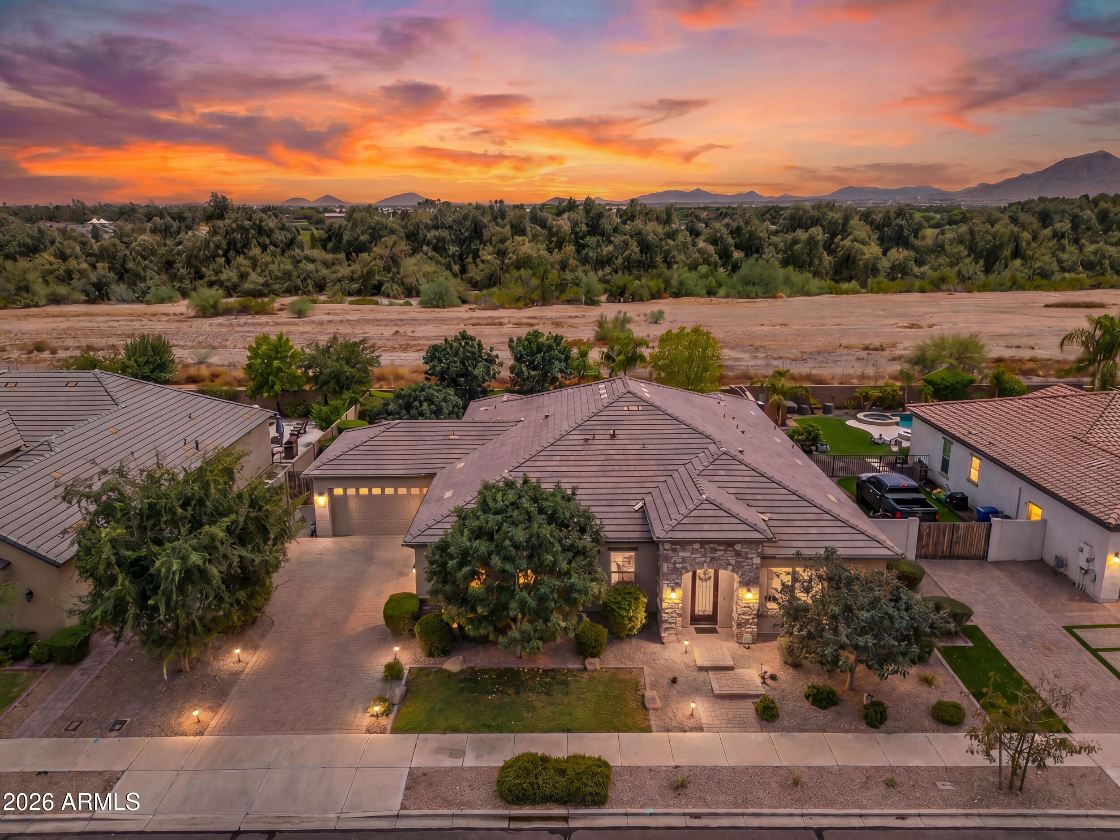
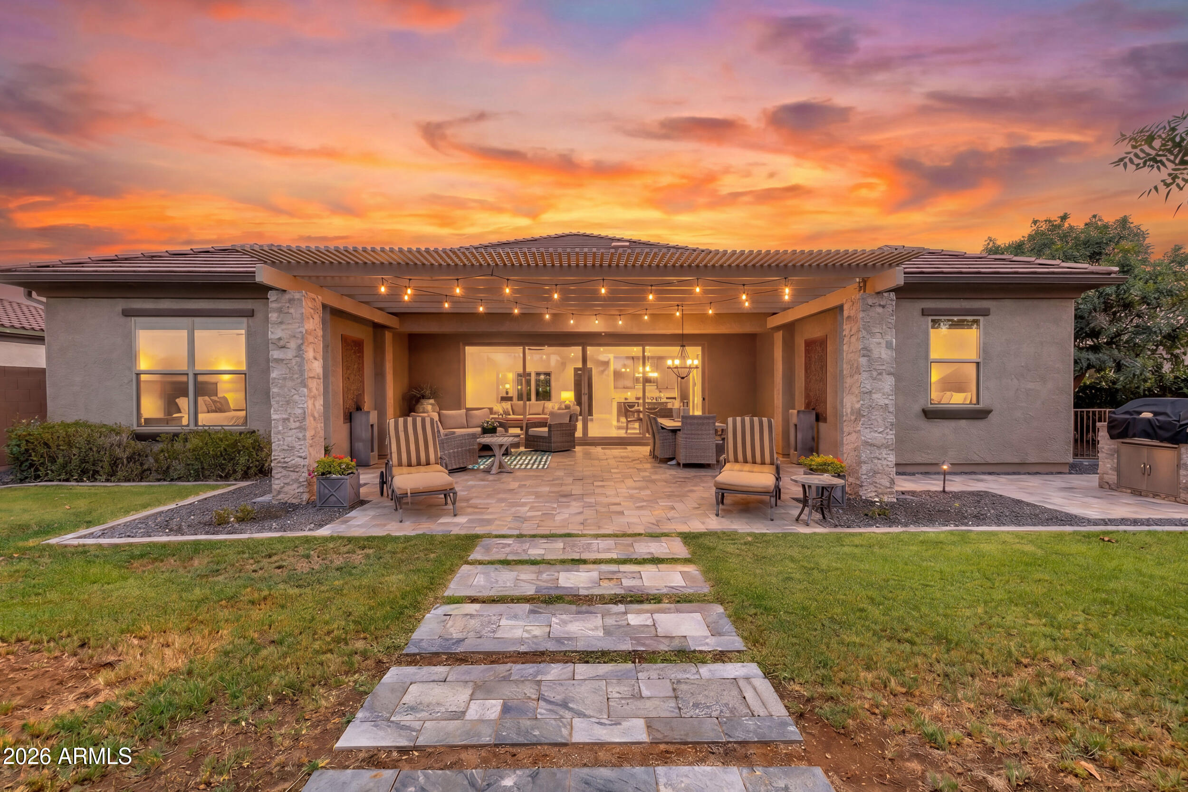
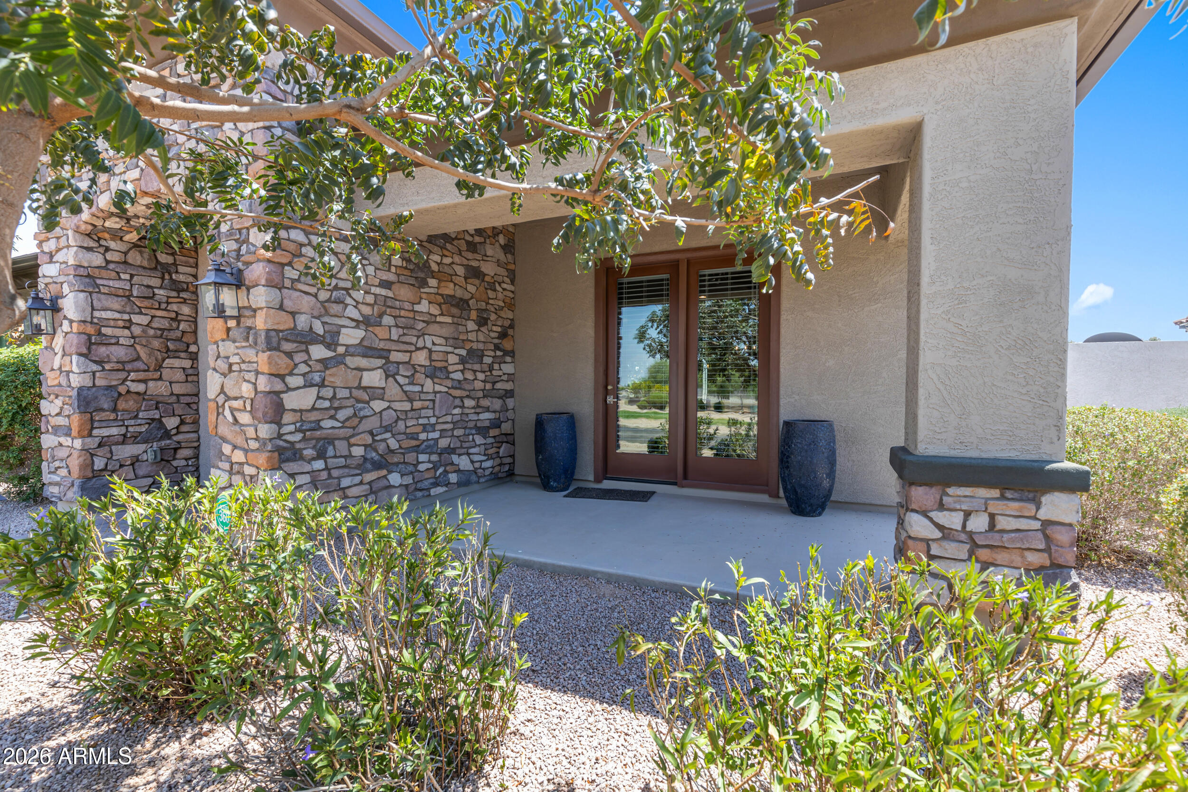
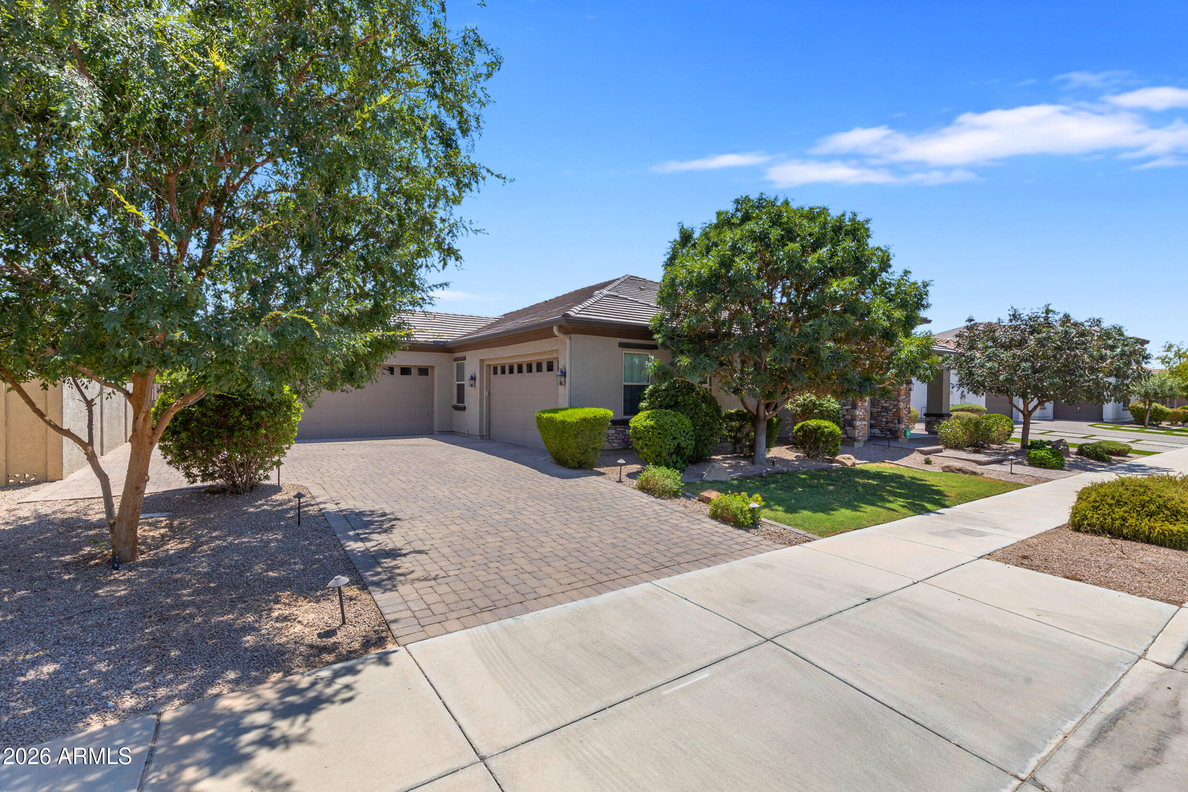
Welcome to this highly upgraded home in the sought-after La Sentiero community of Queen Creek, offering 3,057 square feet of thoughtfully designed living space with 4 bedrooms, 3.5 bathrooms plus a dedicated den; ideal for a home office. The 4th bedroom is currently being used as a craft room and features its own ensuite bathroom and walk-in closet, offering exceptional flexibility for hobbies, guests, or multigenerational living. Designed for both everyday living and entertaining, the gourmet kitchen is loaded with upgrades including enhanced cabinetry and storage, a stainless steel 5-burner gas cooktop, a convenient pot filler, and beautiful under-cabinet and above-cabinet lighting with dimmer switches to create the perfect ambiance. The open-concept living space is highlighted by a stunning wall of glass sliding doors, seamlessly blending indoor and outdoor living while filling the home with natural light and opening to your private backyard retreat. Enjoy a built-in gas BBQ island, tranquil fountain feature, and added privacy with no neighbors behind. Even better, enjoy incredible views of the fireworks at Schnepf Farms right from your own backyard, creating a truly special experience. Car enthusiasts, hobbyists, or those needing extra storage will appreciate the 4-car garage, including a mini split system in the second double garage for year-round comfort. This home offers the perfect blend of thoughtful upgrades, flexible living space, privacy, and indoor-outdoor Arizona living in one of Queen Creek's premier communities, close to shopping, dining and everything Queen Creek has to offer.

Save
Ask
Tour
Hide
Share
Listing Snapshot
Price 
$800,000
Days On Site 
83 Days
Bedrooms 
4
Inside Area (SqFt) 
3,057 sqft
Total Baths 
4
Full Baths 
3
Partial Baths 
1
Lot Size 
0.27 Acres
Year Built 
2018
MLS® Number 
7046369
Status 
Pending
Property Tax 
$2,769
HOA/Condo/Coop Fees 
$105 monthly
Sq Ft Source 
Assessor
Friends & Family
Recent Activity
3 hours agoListing updated with changes from the MLS®
a week agoStatus changed to Pending
3 months agoListing first seen on site
General Features
Acres 
0.27
Attached Garage 
Yes
Cross Street 
Rittenhouse/Cloud
Disclosures 
Seller Discl Avail
Garage 
Yes
Garage Spaces 
4
Land Lease 
No
Levels 
One
Number Of Stories 
1
Parking Spaces 
2
Property Sub Type 
Single Family Residence
Style 
Santa Barbara/Tuscan
Water Source 
Public
Interior Features
Appliances 
DishwasherDisposalRefrigeratorMicrowaveGas RangeWater Softener Owned
Cooling 
Ceiling Fan(s)Central Air
Flooring 
CarpetTile
Heating 
Electric
Interior 
Double VanityHigh Speed InternetVaulted Ceiling(s)Central VacuumHigh Ceilings
Laundry Features 
Washer Hookup
Save
Ask
Tour
Hide
Share
Exterior Features
Construction Details 
Stucco
Exterior 
BarbecueBuilt-in Barbecue
Fencing 
Block
Lot Features 
Desert Front
Roof 
Tile
Spa Features 
None
Community Features
Association Fee 
$105.0
Association Fee Frequency 
Monthly
Community Features 
Sidewalks
School District 
Queen Creek Unified District
Financing Terms Available 
CashFHAConventional
Schools
School District
Queen Creek Unified District
Elementary School
Frances Brandon-Pickett Elementary
Middle School
Crismon High School
High School
Crismon High School
Listing courtesy of Real Broker.


All information should be verified by the recipient and none is guaranteed as accurate by ARMLS. Copyright 2026 Arizona Regional Multiple Listing Service, Inc. All rights reserved.
Last checked: 2026-09-17 09:02 AM UTC

Neighborhood & Commute
Source: Walkscore
Save
Ask
Tour
Hide
Share