google-in-white
4.9 Star Google Reviews
Flat fee from $3,500
5-Star Full Service
zillow-logo-white
4.9 Star Zillow Rating
Save
Ask
Tour
Hide
Share
$799,999
21 Days On Site

13413 S 38TH Street
Phoenix, AZ 85044

For Sale|Single Family Residence|Active
4
Beds
4
Total Baths
3
Full Baths
1
Partial Bath
3,359
SqFt
$238
/SqFt
1988
Built
Subdivision:
MOUNTAIN PARK RANCH UNIT 21-A
County:
Maricopa
Call Now: 480-771-1564
Is this the listing for you? We can help make it yours.
480-771-1564
13413 S 38TH Street13413 S 38TH Street13413 S 38TH Street13413 S 38TH Street
Save
Ask
Tour
Hide
Share

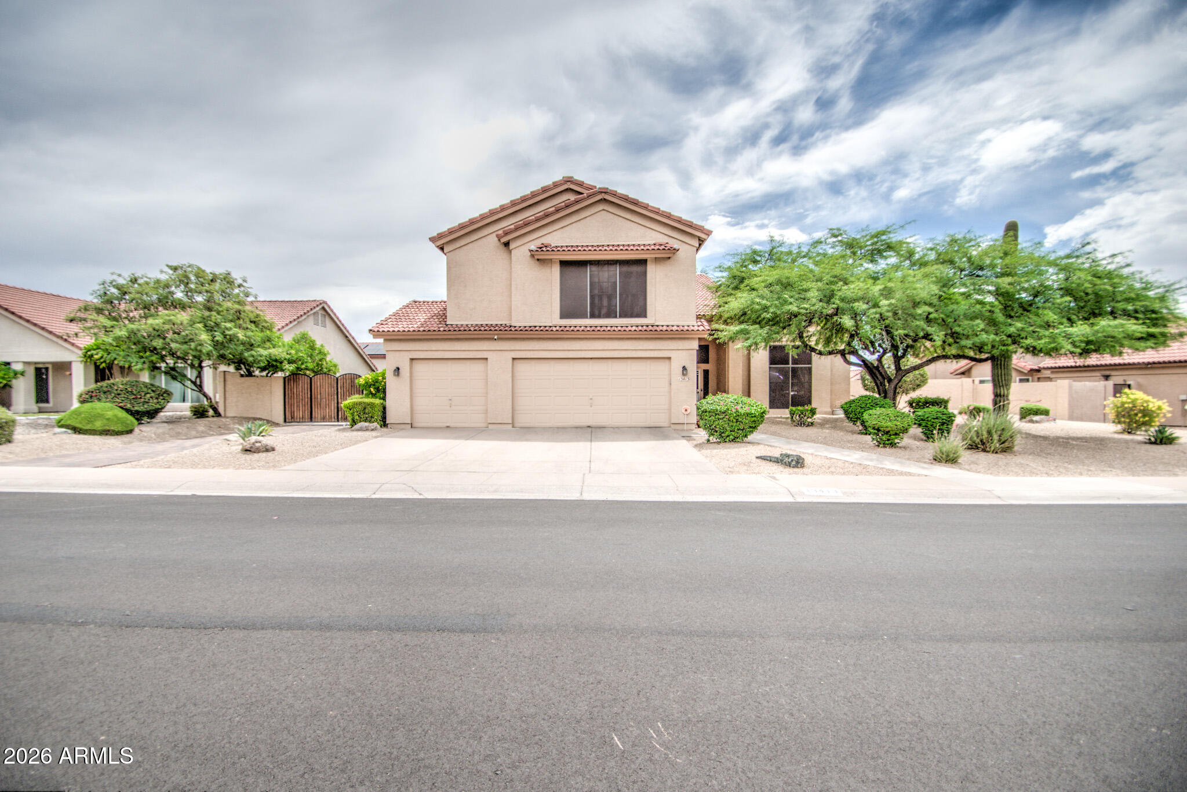
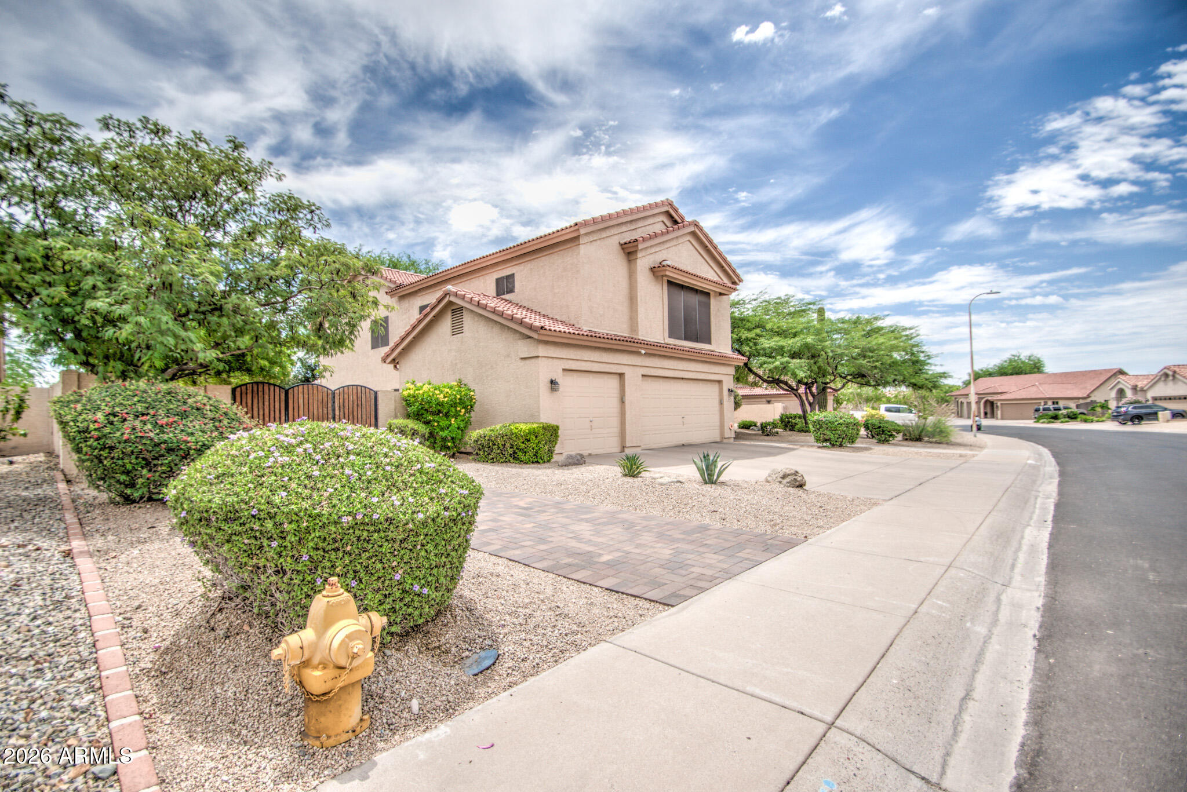
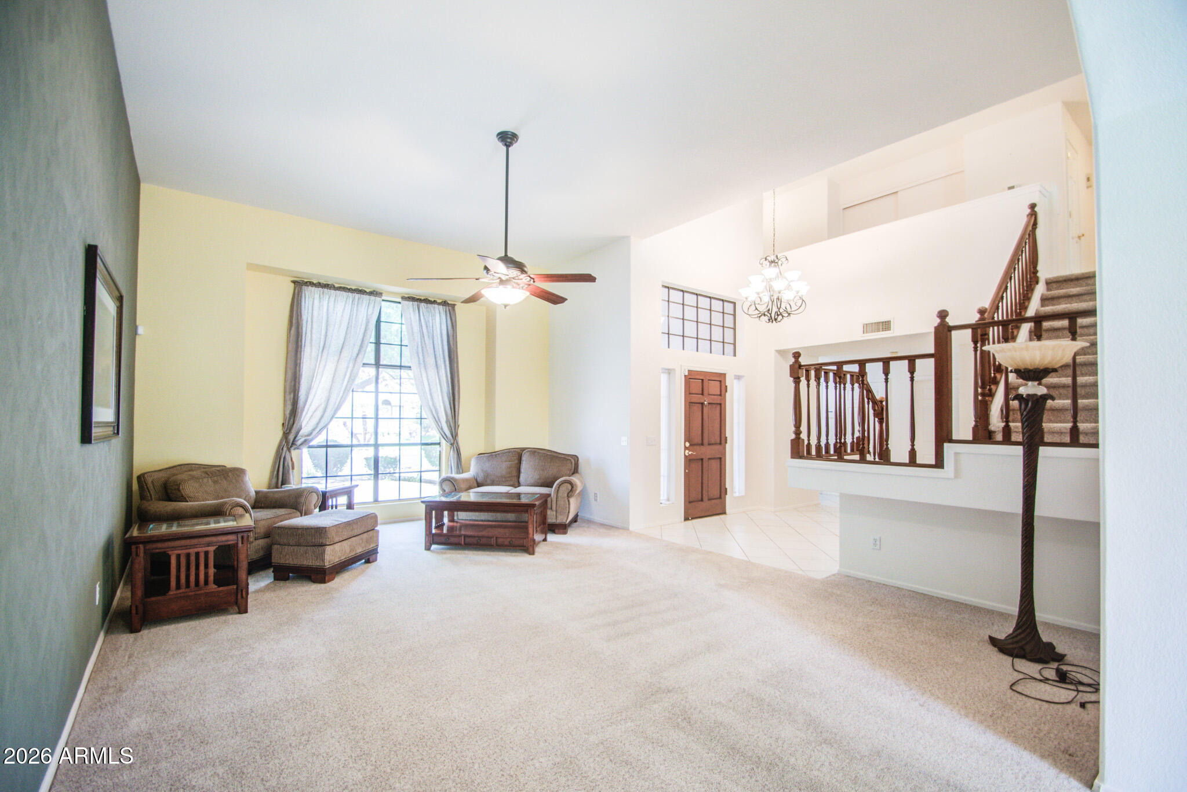
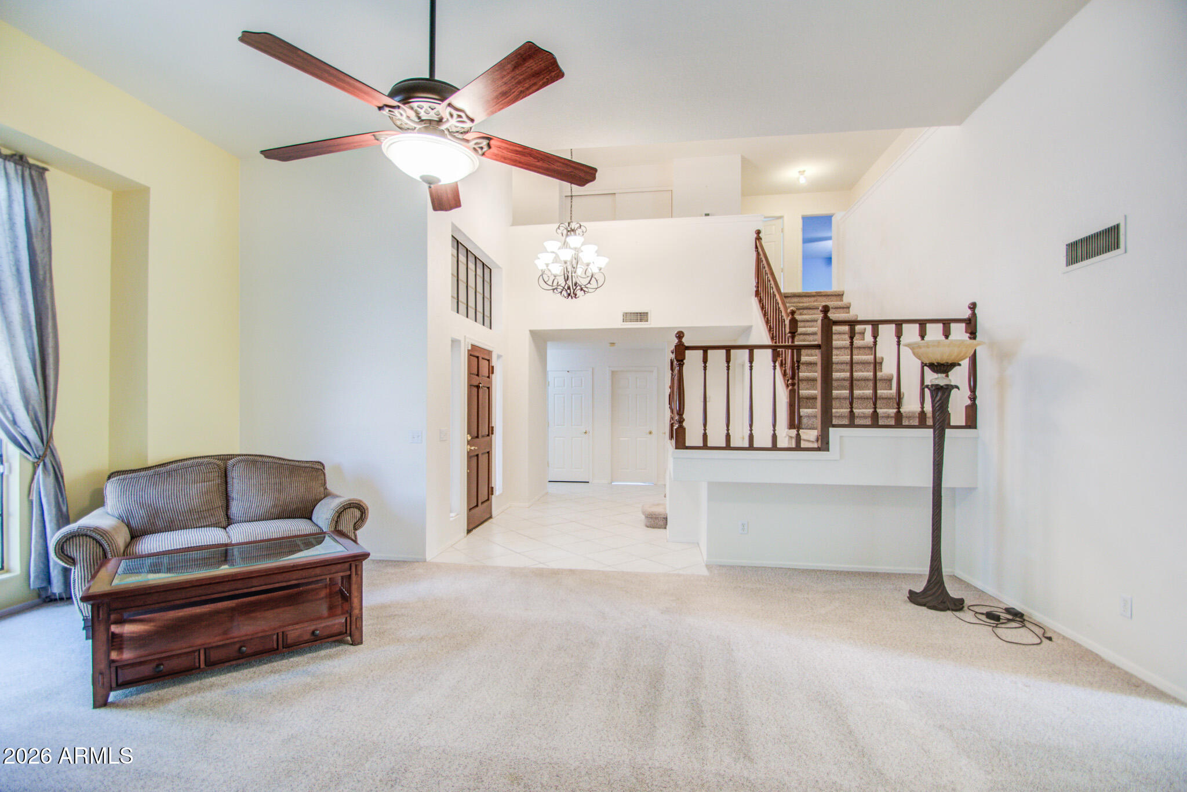
Welcome to a home that perfectly balances everyday functionality with premium comfort. The main floor is anchored by a desirable family room floor plan that flows effortlessly into a formal dining room, making it an ideal setup for hosting gatherings. The chef-ready, eat-in kitchen is fully equipped with stunning granite countertops, upgraded cabinetry with ample storage & a generous walk-in pantry. Main Floor features a downstairs bedroom with a private bath. Upstairs, you'll find large secondary bedrooms alongside a versatile loft/game room. The spacious master suite serves as a private sanctuary, complete with a massive custom closet and a spa-like en suite bath featuring a separate tub and shower. Step outside into your expansive backyard with sparkling pool, extended covered patio with seating area all designed for both relaxation and entertainment. Enjoy the tranquility of the morning sun, perfect for plants or garden while still getting the evening shade. Plus, the property features a custom RV gate, & shed providing secure storage and easy access for all your outdoor toys. This one has all you need!

Save
Ask
Tour
Hide
Share
Listing Snapshot
Price 
$799,999
Days On Site 
21 Days
Bedrooms 
4
Inside Area (SqFt) 
3,359 sqft
Total Baths 
4
Full Baths 
3
Partial Baths 
1
Lot Size 
0.24 Acres
Year Built 
1988
MLS® Number 
7042052
Status 
Active
Property Tax 
$4,283
HOA/Condo/Coop Fees 
$219 Semi-Annually
Sq Ft Source 
Assessor
Friends & Family
Recent Activity
4 days agoListing updated with changes from the MLS®
4 days agoPrice changed to $799,999
3 weeks agoListing first seen on site
General Features
Acres 
0.24
Attached Garage 
Yes
Cross Street 
Ray Road & Ranch Circle North
Disclosures 
Agency Discl ReqSeller Discl Avail
Garage 
Yes
Garage Spaces 
3
Land Lease 
No
Levels 
Two
Number Of Stories 
2
Parking 
Garage Door Opener
Parking Spaces 
3
Property Sub Type 
Single Family Residence
Sewer 
Public Sewer
Style 
Spanish
Utilities 
Sewer ConnectedCable Available
Water Source 
Public
Interior Features
Appliances 
DishwasherDisposalElectric CooktopMicrowave
Cooling 
Central AirCeiling Fan(s)
Flooring 
CarpetTile
Heating 
Electric
Interior 
High Speed InternetGranite CountersDouble VanityEat-in KitchenVaulted Ceiling(s)Kitchen IslandPantry
Laundry Features 
Inside
Spa 
Yes
Window Features 
Screens
Save
Ask
Tour
Hide
Share
Exterior Features
Construction Details 
StuccoFrame
Exterior 
Playground
Fencing 
Block
Lot Features 
Sprinklers In RearSprinklers In Front
Patio And Porch 
Patio
Private Pool 
Yes
Roof 
Tile
Spa 
Yes
Spa Features 
Private
View 
Mountain(s)
Waterview 
Mountain(s)
Windows/Doors 
Screens
Community Features
Association Dues 
219
Community Features 
PlaygroundSidewalks
Financing Terms Available 
CashConventional1031 ExchangeVA Loan
HOA Fee Frequency 
Semi-Annually
Roads 
Asphalt
School District 
Tempe Union High School District
Township 
1S
Schools
School District
Tempe Union High School District
Elementary School
Kyrene de la Colina School
Middle School
Kyrene Centennial Middle School
High School
Mountain Pointe High School
Listing courtesy of Affinity Home Assets LLC.


All information should be verified by the recipient and none is guaranteed as accurate by ARMLS. Copyright 2026 Arizona Regional Multiple Listing Service, Inc. All rights reserved.
Last checked: 2026-07-07 01:05 AM UTC

Neighborhood & Commute
Source: Walkscore
Save
Ask
Tour
Hide
Share