google-in-white
4.9 Star Google Reviews
Flat fee from $3,500
5-Star Full Service
zillow-logo-white
4.9 Star Zillow Rating
Save
Ask
Tour
Hide
Share
$800,000
33 Days On Site

30609 N 126TH Drive
Peoria, AZ 85383

For Sale|Single Family Residence|Active
4
Beds
4
Total Baths
3
Full Baths
1
Partial Bath
3,475
SqFt
$230
/SqFt
2009
Built
Subdivision:
VISTANCIA VILLAGE A PARCEL A38 REPLAT
County:
Maricopa
Call Now: 480-771-1564
Is this the listing for you? We can help make it yours.
480-771-1564
Upcoming Open Houses
Thu, Jul 16, 12:00 PM - 3:00 PM
30609 N 126TH Drive30609 N 126TH Drive30609 N 126TH Drive30609 N 126TH Drive
Save
Ask
Tour
Hide
Share

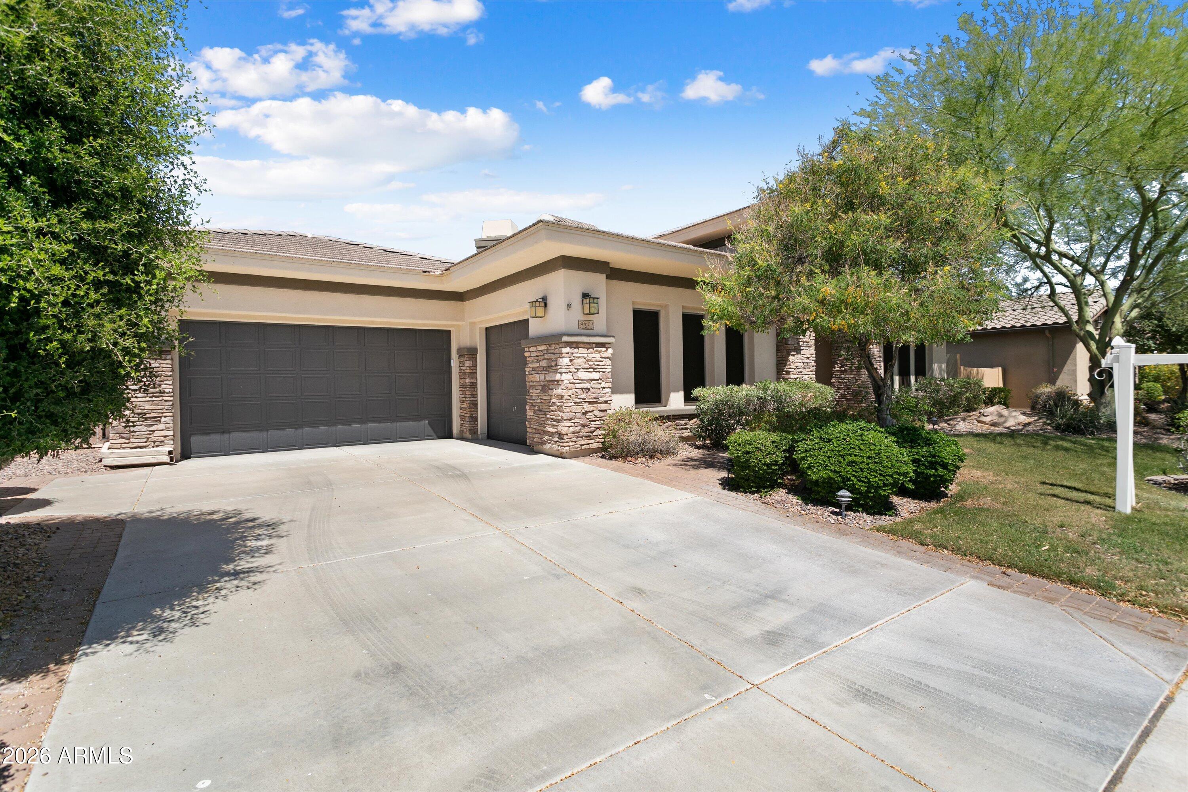
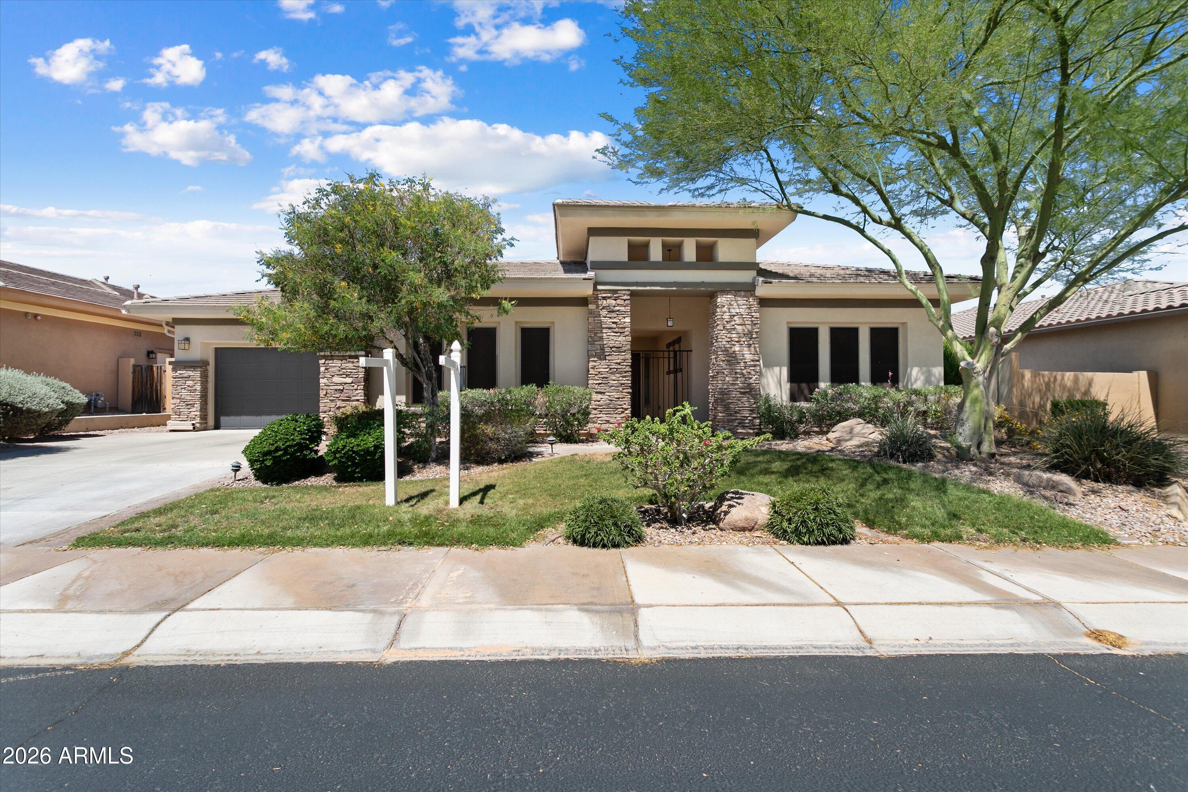
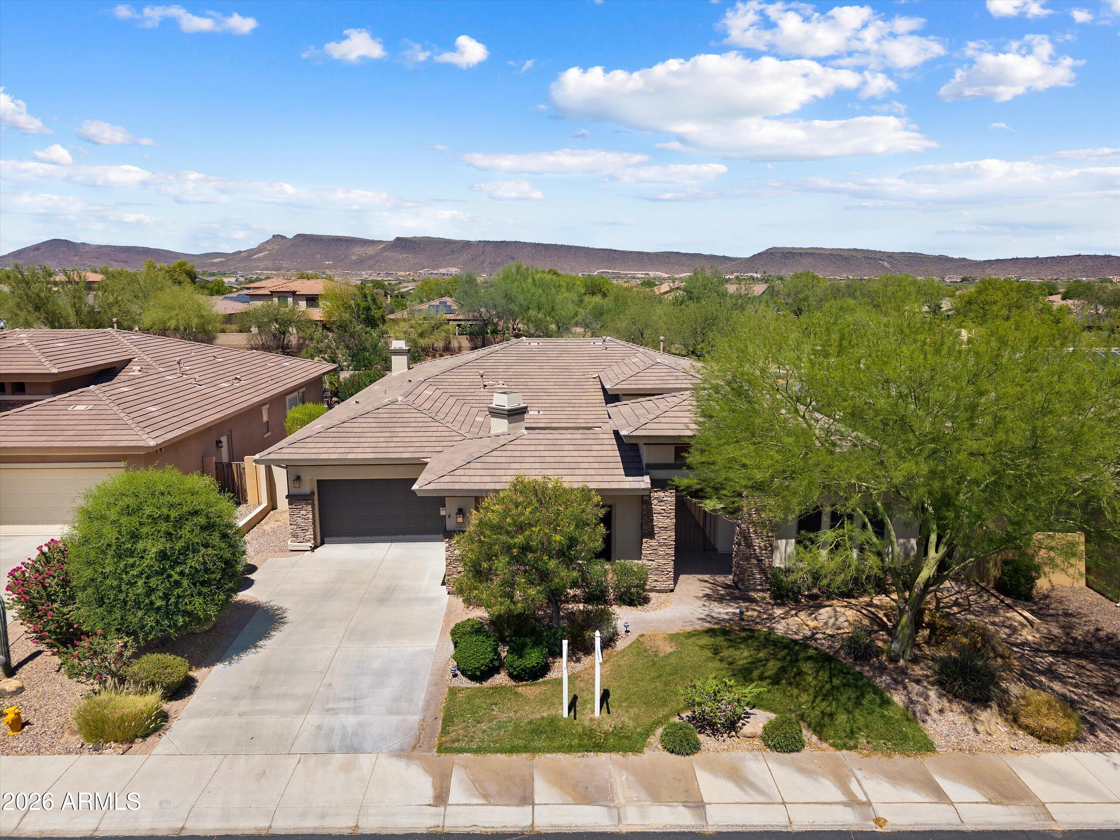
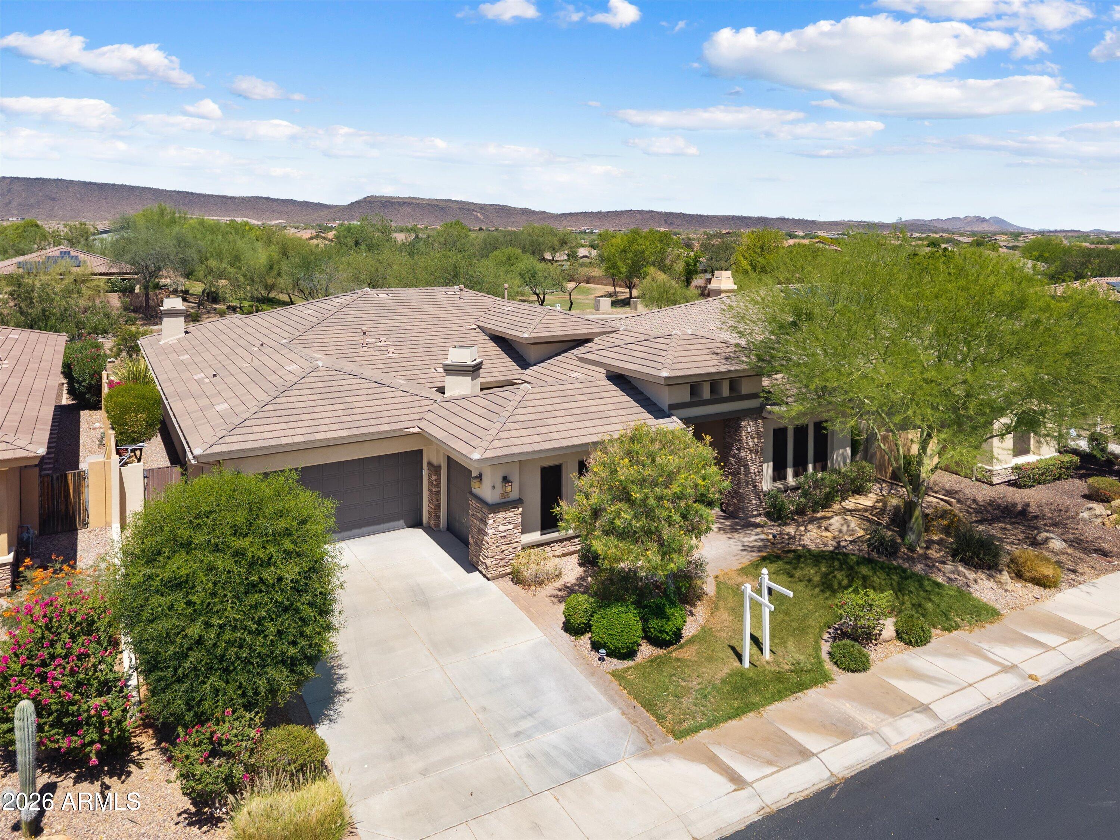
Immerse yourself in refined living in this stunning single-story T.W. Lewis home nestled within the prestigious gated enclave of Montecina at Vistancia Village. Ideally situated in a family-friendly community near top-rated schools and Vistancia's award-winning amenities, this immaculately maintained 4-bedroom, 3.5-bath residence offers luxury, comfort, and exceptional indoor-outdoor living on an expansive quarter-acre lot. A private gated paver courtyard with a striking stone gas fireplace welcomes you home and creates the perfect setting for relaxing evenings under the stars. Inside, dramatic arched entryways, decorative tile flooring, soaring ceilings, and expansive picture windows create an inviting and elegant atmosphere throughout. Designed for both entertaining and everyday living, the open-concept floorplan features formal living and dining spaces, two separate gathering areas, surround sound, and oversized 12-foot and 16-foot sliding glass doors that seamlessly connect the indoors to the resort-style backyard. The gourmet kitchen is truly the heart of the home, showcasing granite slab countertops, upgraded custom cabinetry, stainless steel appliances, a 5-burner gas cooktop, anthracite undermount composite sink, oversized island with bar seating, separate eat-in dining area, and abundant cabinet and storage space. The adjoining family room offers a cozy stone gas fireplace and views of the sparkling pool and beautifully landscaped backyard with extensive paver upgrades. The thoughtfully designed split floorplan includes two en-suite bedrooms, providing ideal accommodations for guests or multigenerational living. The luxurious primary suite is a peaceful retreat featuring a spa-inspired bath with a deep soaking tub, signature snail shower with privacy glass block, and an oversized walk-in closet. Additional highlights include a versatile den/optional 4th bedroom with double doors, multi-zone sound system, upgraded flooring throughout, a 3-car garage, and extensive pool and landscape enhancements. This exceptional Montecina home perfectly blends timeless craftsmanship, modern upgrades, and resort-style living in one of Peoria's most sought-after gated communities.

Save
Ask
Tour
Hide
Share
Listing Snapshot
Price 
$800,000
Days On Site 
33 Days
Bedrooms 
4
Inside Area (SqFt) 
3,475 sqft
Total Baths 
4
Full Baths 
3
Partial Baths 
1
Lot Size 
0.25 Acres
Year Built 
2009
MLS® Number 
7039613
Status 
Active
Property Tax 
$4,435
HOA/Condo/Coop Fees 
$153.9 monthly
Sq Ft Source 
Assessor
Friends & Family
Recent Activity
4 days agoListing updated with changes from the MLS®
6 days agoPrice changed to $800,000
a month agoListing first seen on site
General Features
Acres 
0.25
Attached Garage 
Yes
Cross Street 
Lone Mtn Parkway and Vistancia Blvd
Disclosures 
Agency Discl ReqSeller Discl Avail
Garage 
Yes
Garage Spaces 
3
Land Lease 
No
Levels 
One
Number Of Stories 
1
Parking 
Garage Door OpenerDirect Access
Parking Spaces 
4
Property Sub Type 
Single Family Residence
Sewer 
Public Sewer
Style 
Spanish
Water Source 
Public
Interior Features
Appliances 
DryerWasherWater Softener OwnedRefrigeratorDishwasherDisposalGas CooktopBuilt-In Gas OvenMicrowave
Cooling 
Central AirCeiling Fan(s)
Fireplace 
Yes
Fireplace Features 
Family RoomGasOutside
Fireplaces 
2
Flooring 
CarpetTile
Heating 
Forced AirNatural Gas
Interior 
High Speed InternetGranite CountersDouble VanityBreakfast BarKitchen IslandHigh Ceilings
Window Features 
Solar ScreensDouble Pane Windows
Save
Ask
Tour
Hide
Share
Exterior Features
Construction Details 
StuccoStoneFrame
Exterior 
Private Yard
Fencing 
Block
Lot Features 
Sprinklers In RearSprinklers In FrontDesert BackDesert Front
Patio And Porch 
Patio
Pool Features 
Outdoor Pool
Private Pool 
Yes
Roof 
Tile
Spa Features 
None
View 
DesertMountain(s)
Waterview 
DesertMountain(s)
Windows/Doors 
Solar ScreensDouble Pane Windows
Community Features
Association Dues 
461.7
Community Features 
PoolGolfGatedTennis Court(s)Sidewalks
Financing Terms Available 
CashConventionalVA Loan
HOA Fee Frequency 
Quarterly
Roads 
Asphalt
School District 
Peoria Unified School District
Township 
5N
Schools
School District
Peoria Unified School District
Elementary School
Vistancia Elementary School
Middle School
Vistancia Elementary School
High School
Liberty High School
Listing courtesy of Realty ONE Group.


All information should be verified by the recipient and none is guaranteed as accurate by ARMLS. Copyright 2026 Arizona Regional Multiple Listing Service, Inc. All rights reserved.
Last checked: 2026-07-13 05:07 PM UTC

Neighborhood & Commute
Source: Walkscore
Save
Ask
Tour
Hide
Share