Google
4.9 Star Google Reviews
Flat fee from $3,500
5-Star Full Service
Pngkey com zillow png 2315261
4.9 Star Zillow Rating
Save
Ask
Tour
Hide
Share
$799,990
98 Days On Site

22361 E SENTIERO Drive
Queen Creek, AZ 85142

For Sale|Single Family Residence|Active Under Contract
4
Beds
3
Total Baths
3
Full Baths
3,057
SqFt
$262
/SqFt
2017
Built
Subdivision:
LA SENTIERO
County:
Maricopa
Call Now: 480-771-1564
Is this the listing for you? We can help make it yours.
480-771-1564
22361 E SENTIERO Drive22361 E SENTIERO Drive22361 E SENTIERO Drive22361 E SENTIERO Drive
Save
Ask
Tour
Hide
Share

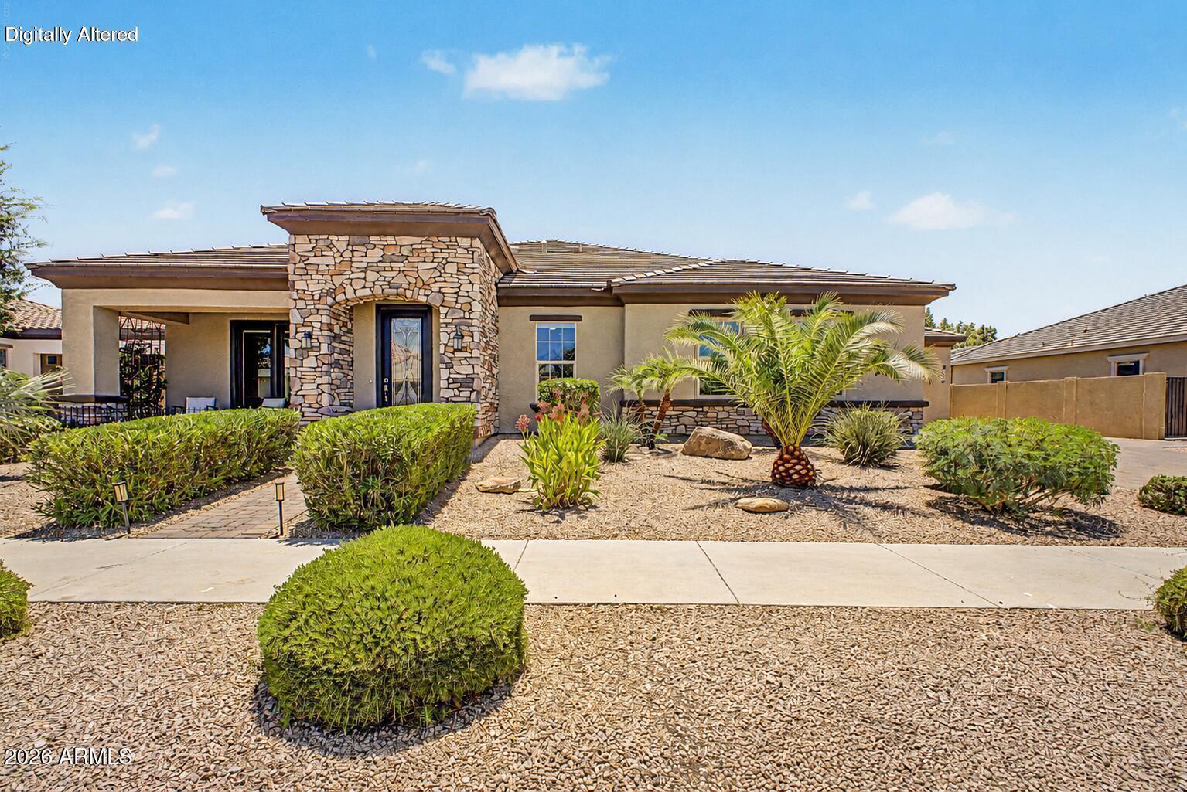
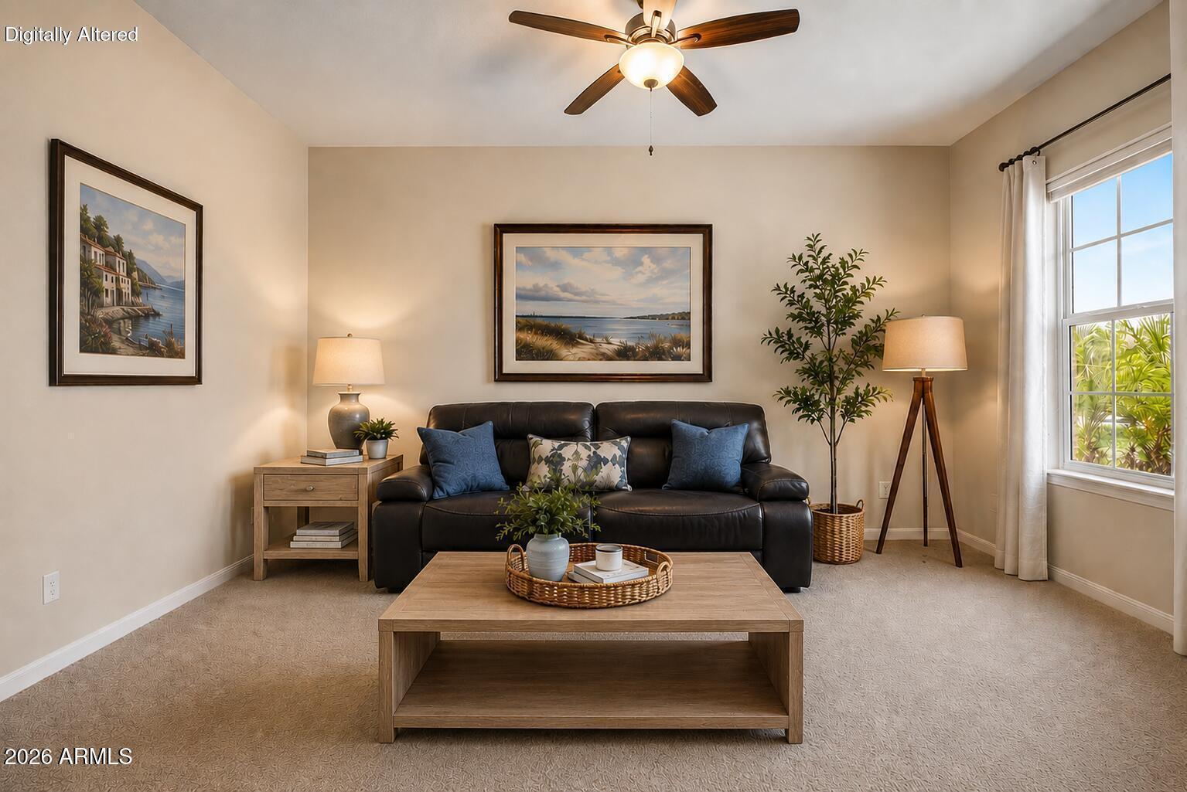
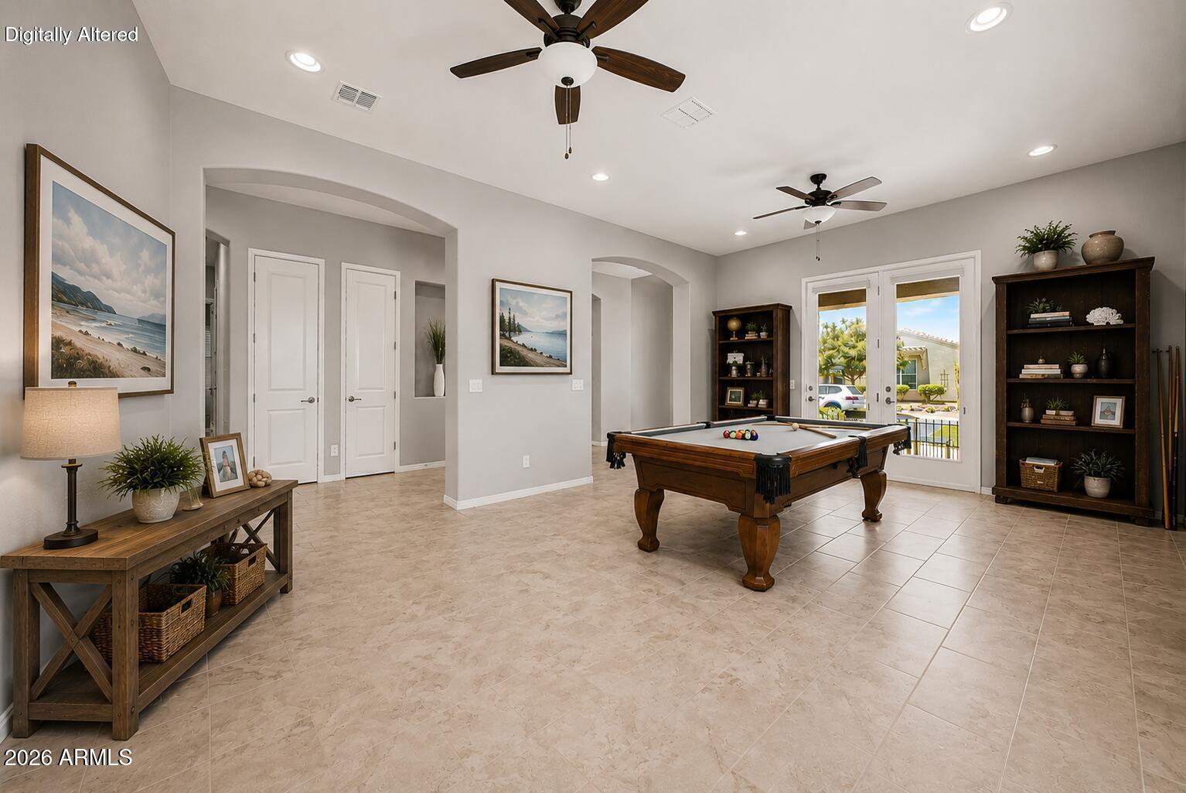
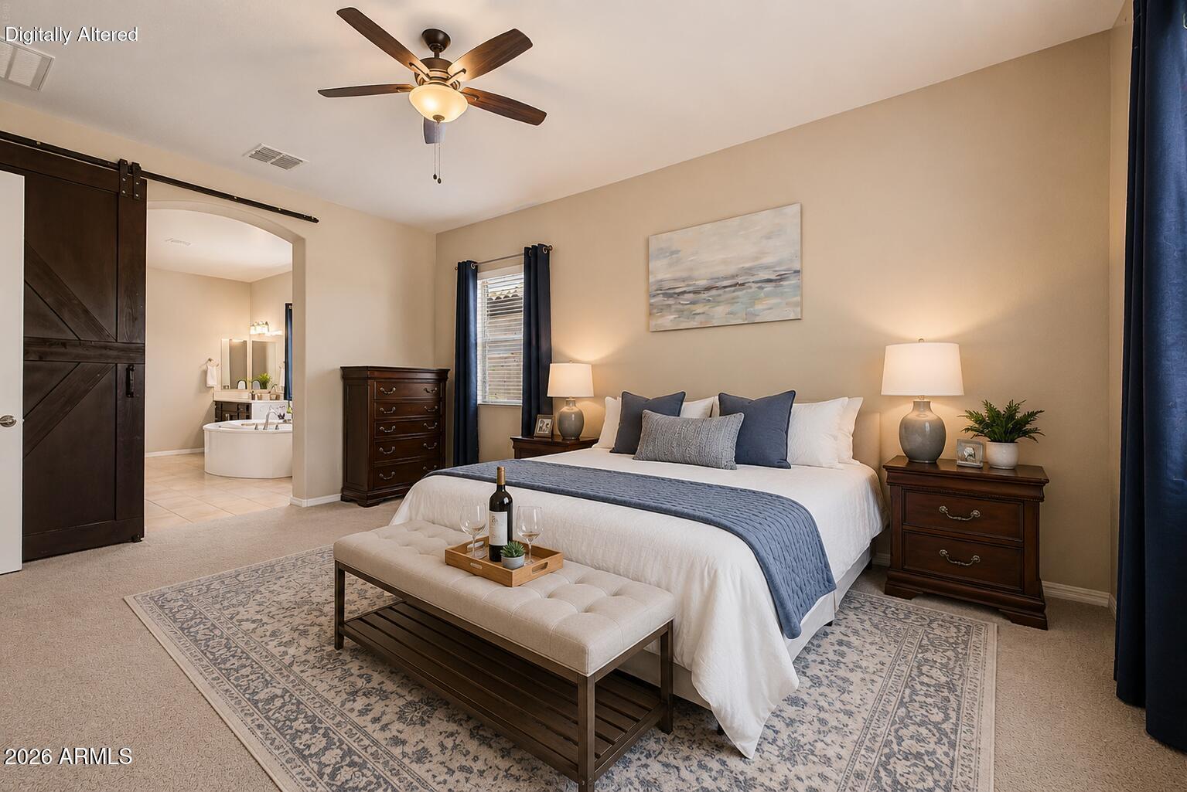
This is the home you have been waiting for! Feel right at home as you pass the cozy porch and enter through the beautiful leaded glass front door. This 3,057 sqft home offers 4 bedrooms plus a den, 3 bathrooms, a formal dining room/living room (currently set up as a game room), an amazing great room, a large kitchen with quartz counters, a new backsplash, a double oven, a gas cooktop, and custom pendant lighting. The primary bathroom has a separate soaking tub, oversized shower, and 2 walk-in closets. One of the guest bedrooms has its own en-suite bathroom. Open up the multi-slider patio door and step out to a custom-designed pool, private putting green, and enjoy the privacy of having no home behind you! PLUS 4 car garage! So much to love about this home! Go by and fall in love!

Save
Ask
Tour
Hide
Share
Listing Snapshot
Price 
$799,990
Days On Site 
98 Days
Bedrooms 
4
Inside Area (SqFt) 
3,057 sqft
Total Baths 
3
Full Baths 
3
Partial Baths 
N/A
Lot Size 
0.26 Acres
Year Built 
2017
MLS® Number 
7039177
Status 
Active Under Contract
Property Tax 
$2,648
HOA/Condo/Coop Fees 
$105 monthly
Sq Ft Source 
Assessor
Friends & Family
Recent Activity
2 days agoListing updated with changes from the MLS®
2 weeks agoStatus changed to Active Under Contract
a month agoPrice changed to $799,990
3 months agoListing first seen on site
General Features
Acres 
0.26
Cross Street 
Octotillo & Rittenhouse
Disclosures 
Agency Discl ReqSeller Discl Avail
Garage 
Yes
Garage Spaces 
4
Land Lease 
No
Levels 
One
Number Of Stories 
1
Parking 
RV GatedGarage Door OpenerDirect Access
Parking Spaces 
4
Property Sub Type 
Single Family Residence
Sewer 
Public Sewer
Style 
Santa Barbara/Tuscan
Utilities 
Sewer ConnectedCable Available
Water Source 
Public
Interior Features
Appliances 
Water Softener OwnedRefrigeratorDishwasherDisposalGas CooktopWater PurifierMicrowave
Cooling 
Central AirCeiling Fan(s)
Flooring 
CarpetTile
Heating 
Electric
Interior 
High Speed InternetDouble VanityBreakfast BarKitchen Island
Laundry Features 
Inside
Window Features 
Double Pane Windows
Bedroom 2 
Dimensions - 16.28 x 10.73
Bedroom 3 
Bedroom 4 
Dimensions - 12.15 x 11.62
Dining Room 
Game Room 
Dimensions - 15.63 x 21.92
Garage 
Living Room 
Dimensions - 2.03 x 3.61
Master Bedroom 
Dimensions - 13.94 x 19.23
Save
Ask
Tour
Hide
Share
Exterior Features
Construction Details 
StuccoStoneFrame
Fencing 
Block
Patio And Porch 
Patio
Pool Features 
Heated
Private Pool 
Yes
Roof 
Tile
Spa Features 
None
Windows/Doors 
Double Pane Windows
Community Features
Association Fee 
$105.0
Association Fee Frequency 
Monthly
Community Features 
PlaygroundSidewalks
School District 
Queen Creek Unified District
Township 
2S
Financing Terms Available 
CashConventionalVA Loan
Schools
School District
Queen Creek Unified District
Elementary School
Frances Brandon-Pickett Elementary
Middle School
Queen Creek Junior High School
High School
Queen Creek High School
Listing courtesy of Simply Real Estate.


All information should be verified by the recipient and none is guaranteed as accurate by ARMLS. Copyright 2026 Arizona Regional Multiple Listing Service, Inc. All rights reserved.
Last checked: 2026-09-15 08:39 PM UTC

Neighborhood & Commute
Source: Walkscore
Save
Ask
Tour
Hide
Share