google-in-white
4.9 Star Google Reviews
Flat fee from $3,500
5-Star Full Service
zillow-logo-white
4.9 Star Zillow Rating
Save
Ask
Tour
Hide
Share
$800,000
11 Days On Site

3344 E BERYL Lane
Phoenix, AZ 85028

For Sale|Single Family Residence|Active
3
Beds
2
Total Baths
2
Full Baths
1,629
SqFt
$491
/SqFt
1962
Built
Subdivision:
VALLEY ESTATES
County:
Maricopa
Call Now: 480-771-1564
Is this the listing for you? We can help make it yours.
480-771-1564
3344 E BERYL Lane3344 E BERYL Lane3344 E BERYL Lane3344 E BERYL Lane
Save
Ask
Tour
Hide
Share

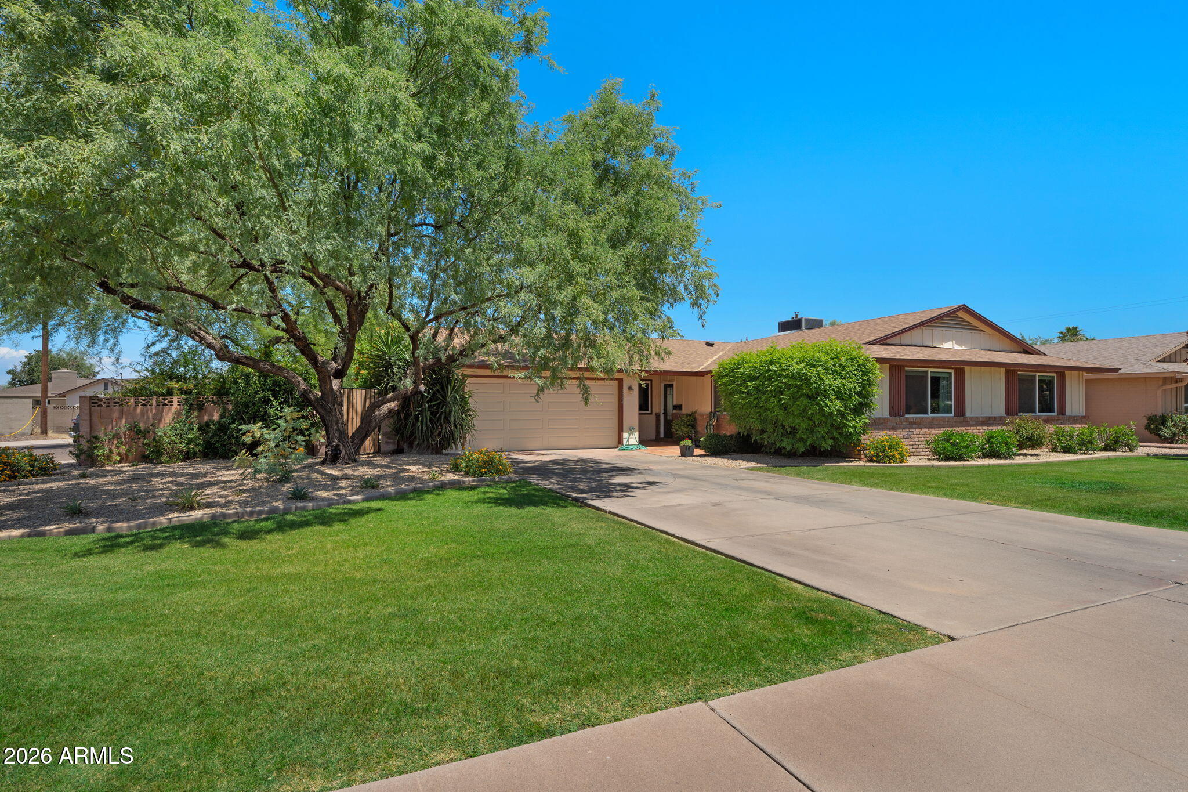
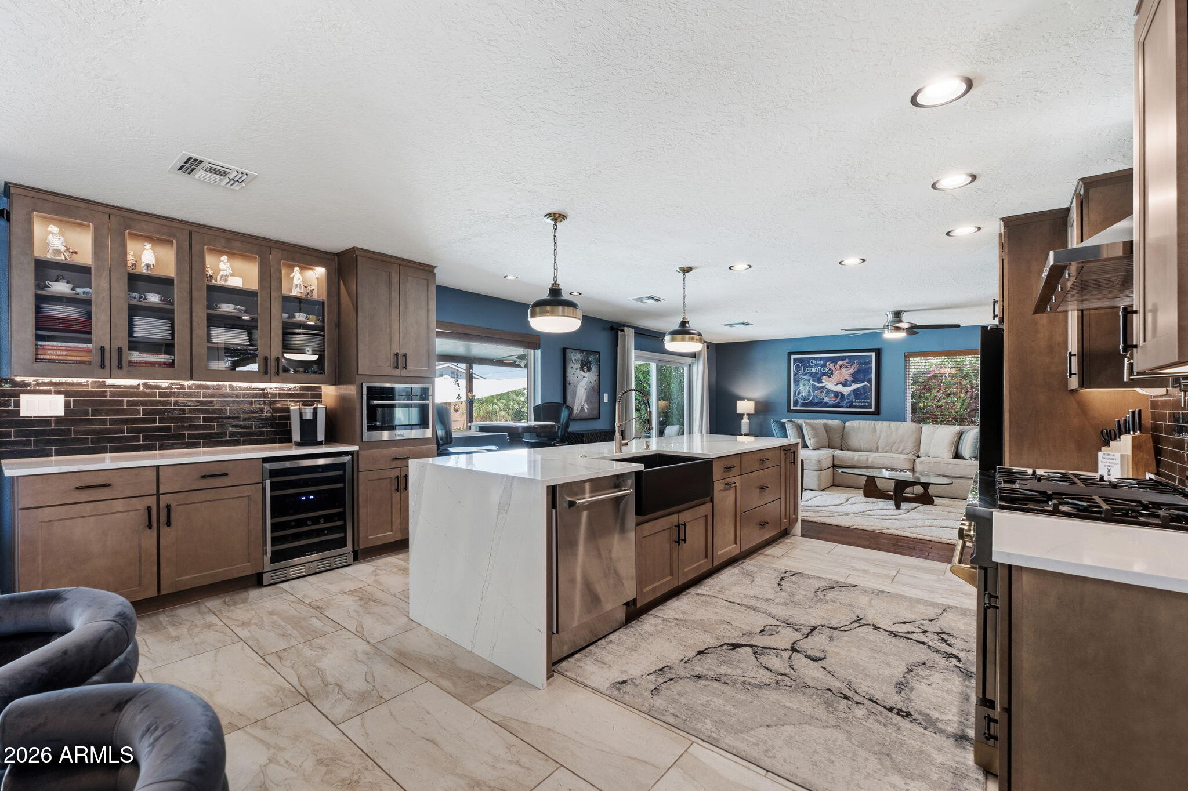
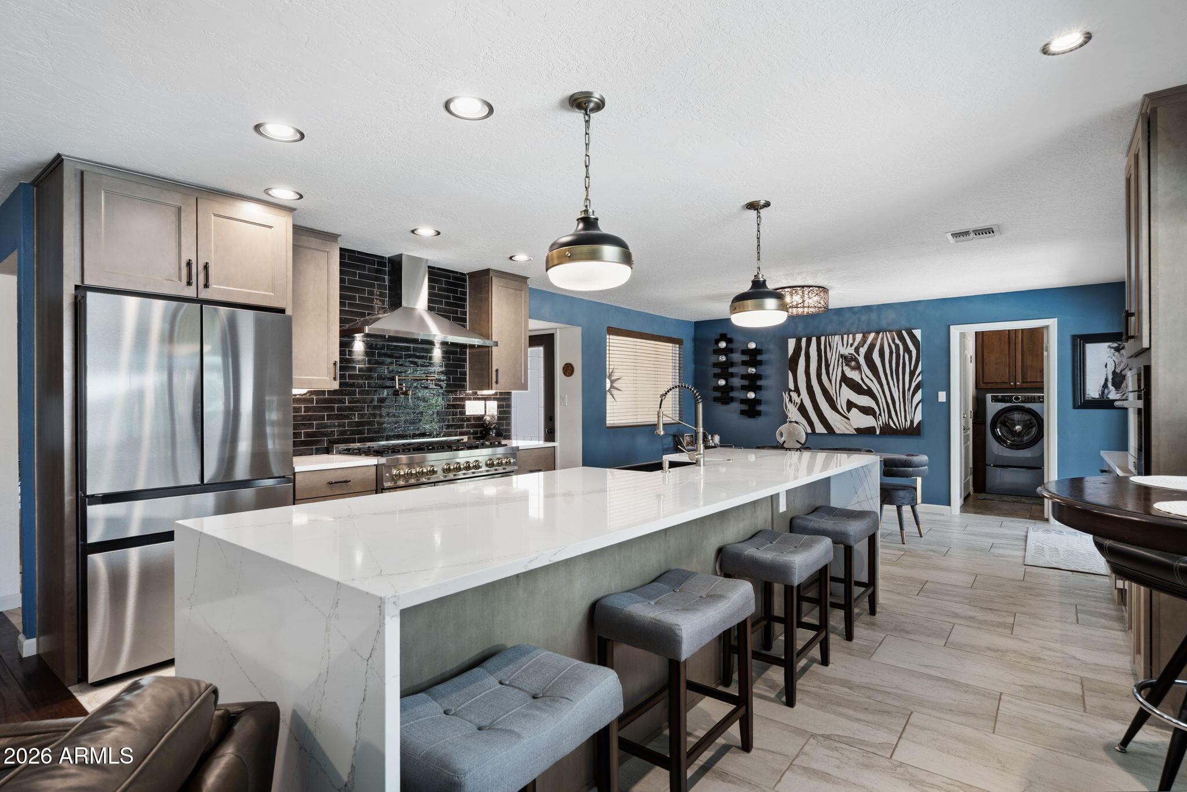
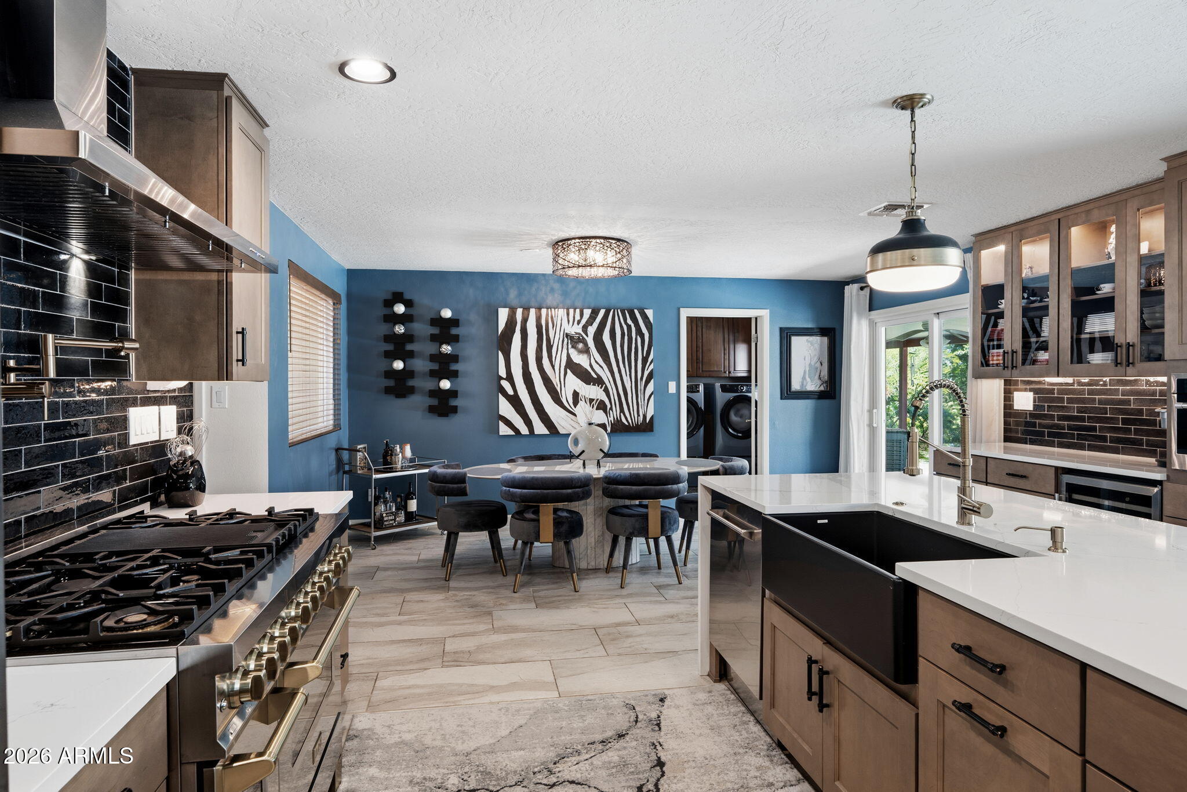
Situated on a large corner lot in a prime central Phoenix neighborhood, this beautifully upgraded home combines modern finishes, major system updates, and incredible outdoor living--all just minutes from the Phoenix Mountain Preserve and its popular hiking trails. Extensively updated in recent years, the home features a new Trane A/C system (2023), new roof (2023), new water heater (2024), and new windows and sliding patio doors installed in 2023 with a lifetime transferable warranty. Additional improvements include interior and exterior paint (2022), a Nest smart thermostat, new pool pump and filter, glacier pool chiller, updated irrigation and drip systems, and remodeled bathrooms with custom tile work. Inside, the open floor plan is bright and welcoming with a mix of plank tile flooring, wood flooring in the main living area, and carpet in the bedrooms. The fully remodeled kitchen is a true showpiece featuring a massive waterfall granite island, two-tone custom cabinetry with soft-close drawers, premium backsplash, under-cabinet lighting, farmhouse sink, pot filler, and high-end Z-Line signature appliances including a 6-burner gas range with grill, built-in microwave, broiler, and air fryer. A beverage cooler and oversized island make the space ideal for entertaining. The backyard is designed for Arizona living with a diving-depth pool, sun shade, glacier pool chiller, lush grassy areas, mature ficus trees, and an oversized covered patio that stretches across the entire back of the home complete with ceiling fans. Mountain views and mature landscaping create a peaceful outdoor retreat perfect for relaxing or hosting gatherings. Additional highlights include a new front door, upgraded lighting, laundry room storage cabinetry, and stylish modern finishes throughout. This home offers the perfect combination of location, thoughtful upgrades, energy-efficient improvements, and resort-style outdoor living in one of central Phoenix's most established neighborhoods.

Save
Ask
Tour
Hide
Share
Listing Snapshot
Price 
$800,000
Days On Site 
11 Days
Bedrooms 
3
Inside Area (SqFt) 
1,629 sqft
Total Baths 
2
Full Baths 
2
Partial Baths 
N/A
Lot Size 
0.2 Acres
Year Built 
1962
MLS® Number 
7028152
Status 
Active
Property Tax 
$2,240
HOA/Condo/Coop Fees 
N/A
Sq Ft Source 
Assessor
Friends & Family
Recent Activity
yesterdayListing updated with changes from the MLS®
4 days agoStatus changed to Active
2 weeks agoListing first seen on site
General Features
Acres 
0.2
Cross Street 
36T STREET AND SHEA.
Disclosures 
Agency Discl ReqSeller Discl Avail
Garage 
Yes
Garage Spaces 
2
Land Lease 
No
Levels 
One
Number Of Stories 
1
Parking 
RV Access/ParkingGarage Door Opener
Parking Spaces 
2
Property Sub Type 
Single Family Residence
Sewer 
Public Sewer
Style 
Ranch
Utilities 
Cable Available
Water Source 
Public
Interior Features
Appliances 
DryerWasherWater Softener OwnedDishwasherDisposalMicrowave
Cooling 
Central Air
Flooring 
CarpetTileWood
Furnished 
Furnished
Heating 
Electric
Interior 
High Speed InternetEat-in KitchenBreakfast Bar
Laundry Features 
Inside
Save
Ask
Tour
Hide
Share
Exterior Features
Construction Details 
Block
Fencing 
Block
Lot Features 
Corner LotCul-De-Sac
Patio And Porch 
Patio
Private Pool 
Yes
Roof 
Composition
Spa Features 
None
View 
Mountain(s)
Waterview 
Mountain(s)
Community Features
Community Features 
Sidewalks
Financing Terms Available 
CashConventionalFHAVA Loan
School District 
Paradise Valley Unified District
Township 
3N
Schools
School District
Paradise Valley Unified District
Elementary School
Mercury Mine Elementary School
Middle School
Shea Middle School
High School
Shadow Mountain High School
Listing courtesy of My Home Group Real Estate.


All information should be verified by the recipient and none is guaranteed as accurate by ARMLS. Copyright 2026 Arizona Regional Multiple Listing Service, Inc. All rights reserved.
Last checked: 2026-05-25 06:58 PM UTC

Neighborhood & Commute
Source: Walkscore
Save
Ask
Tour
Hide
Share

Book Your Free Consultation Call

Schedule a free 15-minute, no obligation consultation with our team so we can learn more about you and the property you’re selling. Fill out your information below to find out how much you can save with AZ Flat Fee.

Name(Required)
When are you looking to sell your property? *(Required)

Select the preferred date and time you'd like us to call you. We'll follow up with an email to confirm the exact details.

DD slash MM slash YYYY