google-in-white
4.9 Star Google Reviews
Flat fee from $3,500
5-Star Full Service
zillow-logo-white
4.9 Star Zillow Rating
Save
Ask
Tour
Hide
Share
$799,999
71 Days On Site

15220 N 52ND Street
Scottsdale, AZ 85254

For Sale|Single Family Residence|Active
3
Beds
2
Total Baths
2
Full Baths
1,985
SqFt
$403
/SqFt
1984
Built
Subdivision:
SANTIAGO
County:
Maricopa
Call Now: 480-771-1564
Is this the listing for you? We can help make it yours.
480-771-1564
15220 N 52ND Street15220 N 52ND Street15220 N 52ND Street15220 N 52ND Street
Save
Ask
Tour
Hide
Share

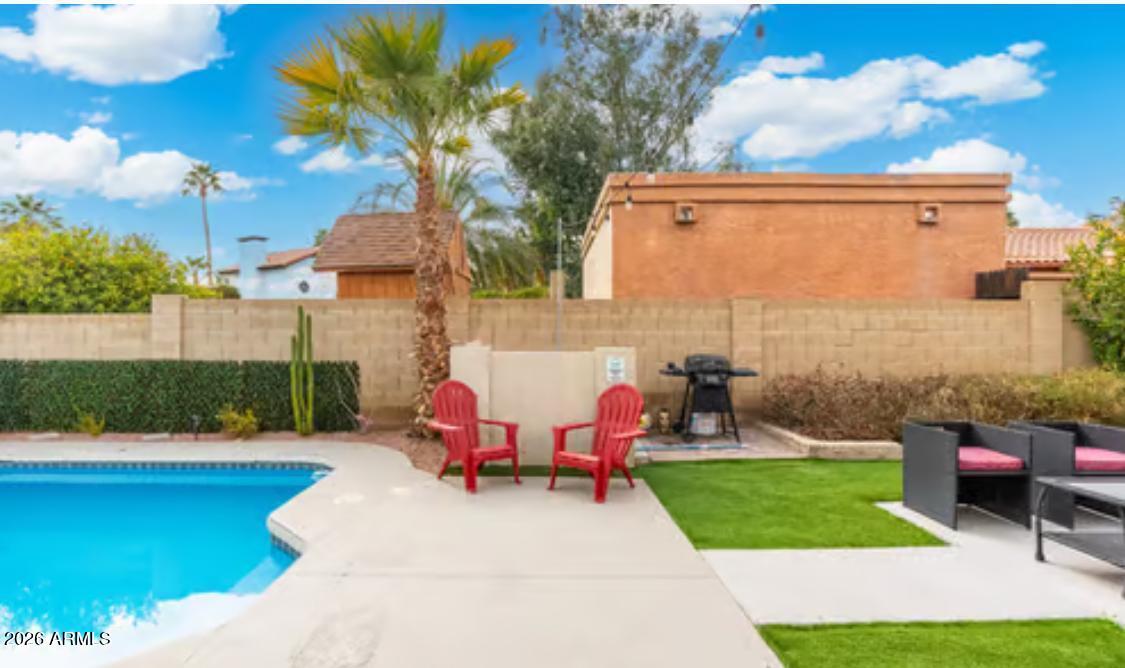
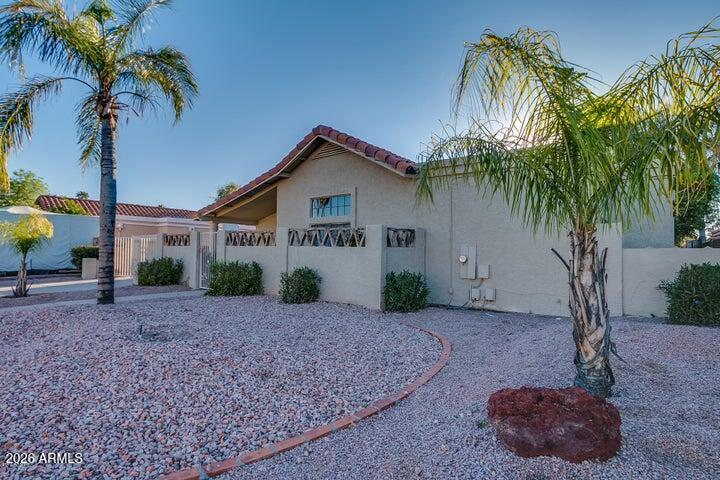
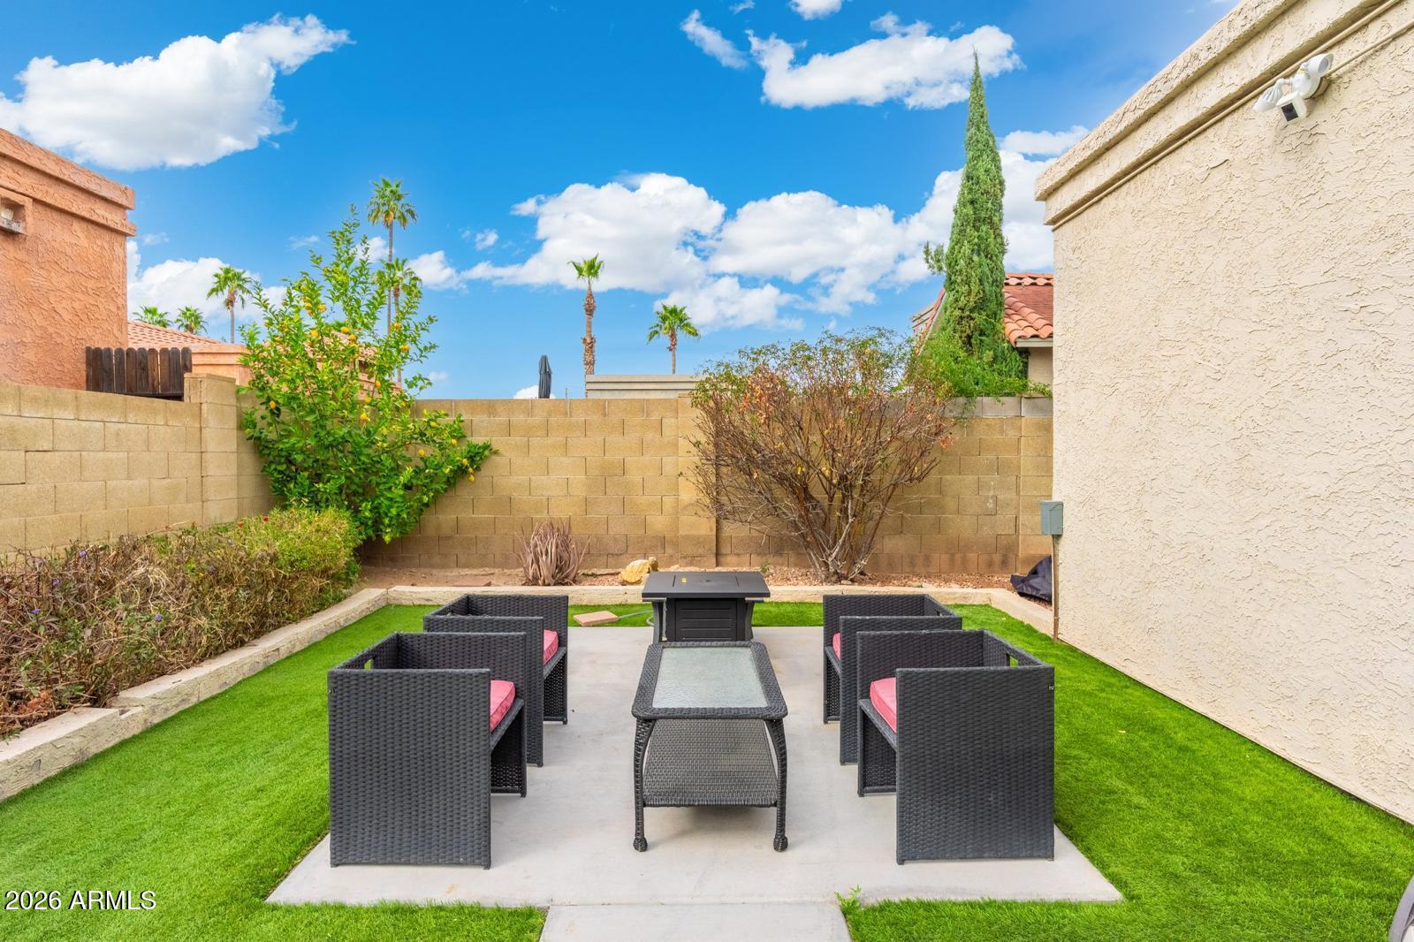
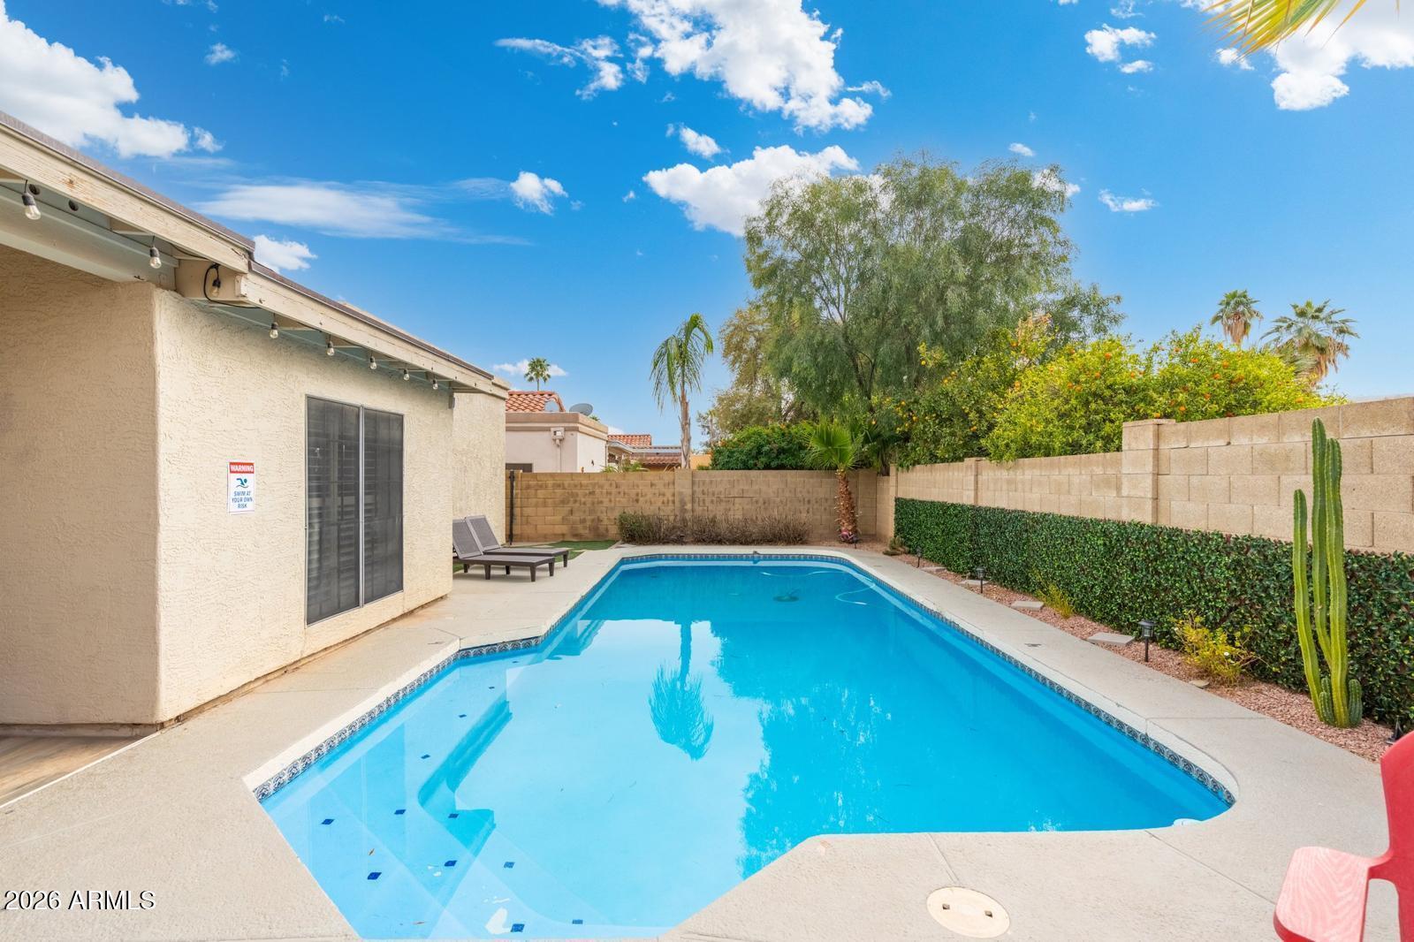
Welcome to your Scottsdale oasis in the desirable Santiago community! This beautifully updated 4-bedroom, 2-bathroom home features a bright, open layout with new two-toned paint, sleek tile, and plush new carpet. The kitchen is a chef's dream with granite countertops, stainless appliances, and ample pantry space. Enjoy the bonus room with a wet bar, plus a 170 sq. ft. addition that creates a spacious fourth bedroom. Step outside to a low-maintenance backyard paradise featuring a private pool and pristine synthetic grass. The master suite offers a walk-in closet and a dual-vanity ensuite with a custom tiled shower. Perfectly located near Scottsdale Quarter and Costco, this property is a proven short-term rental--ideal for savvy investors or families alike. This gem won't last!

Save
Ask
Tour
Hide
Share
Listing Snapshot
Price 
$799,999
Days On Site 
71 Days
Bedrooms 
3
Inside Area (SqFt) 
1,985 sqft
Total Baths 
2
Full Baths 
2
Partial Baths 
N/A
Lot Size 
0.19 Acres
Year Built 
1984
MLS® Number 
6999270
Status 
Active
Property Tax 
$3,315
HOA/Condo/Coop Fees 
N/A
Sq Ft Source 
Assessor
Friends & Family
Recent Activity
3 days agoListing updated with changes from the MLS®
3 days agoPrice changed to $799,999
2 months agoListing first seen on site
General Features
Acres 
0.19
Carport 
2
Disclosures 
None
Garage 
Yes
Garage Spaces 
2
Land Lease 
No
Levels 
One
Number Of Stories 
1
Parking Spaces 
2
Property Sub Type 
Single Family Residence
Security 
Fire Sprinkler System
Sewer 
Public Sewer
Style 
ContemporarySpanish
Water Source 
Public
Interior Features
Appliances 
DryerWasherRefrigeratorDishwasherElectric RangeElectric OvenElectric CooktopBuilt-In Electric OvenMicrowave
Cooling 
Central AirCeiling Fan(s)
Flooring 
CarpetTile
Furnished 
Furnished
Heating 
Heat PumpElectric
Interior 
Double VanityMaster DownstairsVaulted Ceiling(s)PantryBidetHigh Ceilings
Window Features 
ScreensENERGY STAR Qualified Windows
Save
Ask
Tour
Hide
Share
Exterior Features
Construction Details 
StoneStuccoBlock
Fencing 
Back YardBlock
Pool Features 
FencedLap
Private Pool 
Yes
Roof 
Tile
Spa Features 
None
View 
Mountain(s)
Waterview 
Mountain(s)
Windows/Doors 
ScreensENERGY STAR Qualified Windows
Community Features
Community Features 
PlaygroundSidewalks
Financing Terms Available 
Conventional
School District 
Paradise Valley Unified District
Township 
3N
Schools
School District
Paradise Valley Unified District
Elementary School
Liberty Elementary School
Middle School
Sunrise Middle School
High School
Horizon High School
Listing courtesy of DeLex Realty.


All information should be verified by the recipient and none is guaranteed as accurate by ARMLS. Copyright 2026 Arizona Regional Multiple Listing Service, Inc. All rights reserved.
Last checked: 2026-05-27 10:46 AM UTC

Neighborhood & Commute
Source: Walkscore
Save
Ask
Tour
Hide
Share

Book Your Free Consultation Call

Schedule a free 15-minute, no obligation consultation with our team so we can learn more about you and the property you’re selling. Fill out your information below to find out how much you can save with AZ Flat Fee.

Name(Required)
When are you looking to sell your property? *(Required)

Select the preferred date and time you'd like us to call you. We'll follow up with an email to confirm the exact details.

DD slash MM slash YYYY