Google
4.9 Star Google Reviews
Flat fee from $3,500
5-Star Full Service
Pngkey com zillow png 2315261
4.9 Star Zillow Rating
Save
Ask
Hide
Share
$775,000

4422 E GRAND CANYON Drive
Chandler, AZ 85249

Single Family Residence|Sold 05/26/2026
4
Beds
3
Total Baths
3
Full Baths
2,284
SqFt
$339
/SqFt
2015
Built
Subdivision:
FINISTERRA REPLAT
County:
Maricopa
Call Now: 480-771-1564
Is this the listing for you? We can help make it yours.
480-771-1564
Save
Ask
Hide
Share




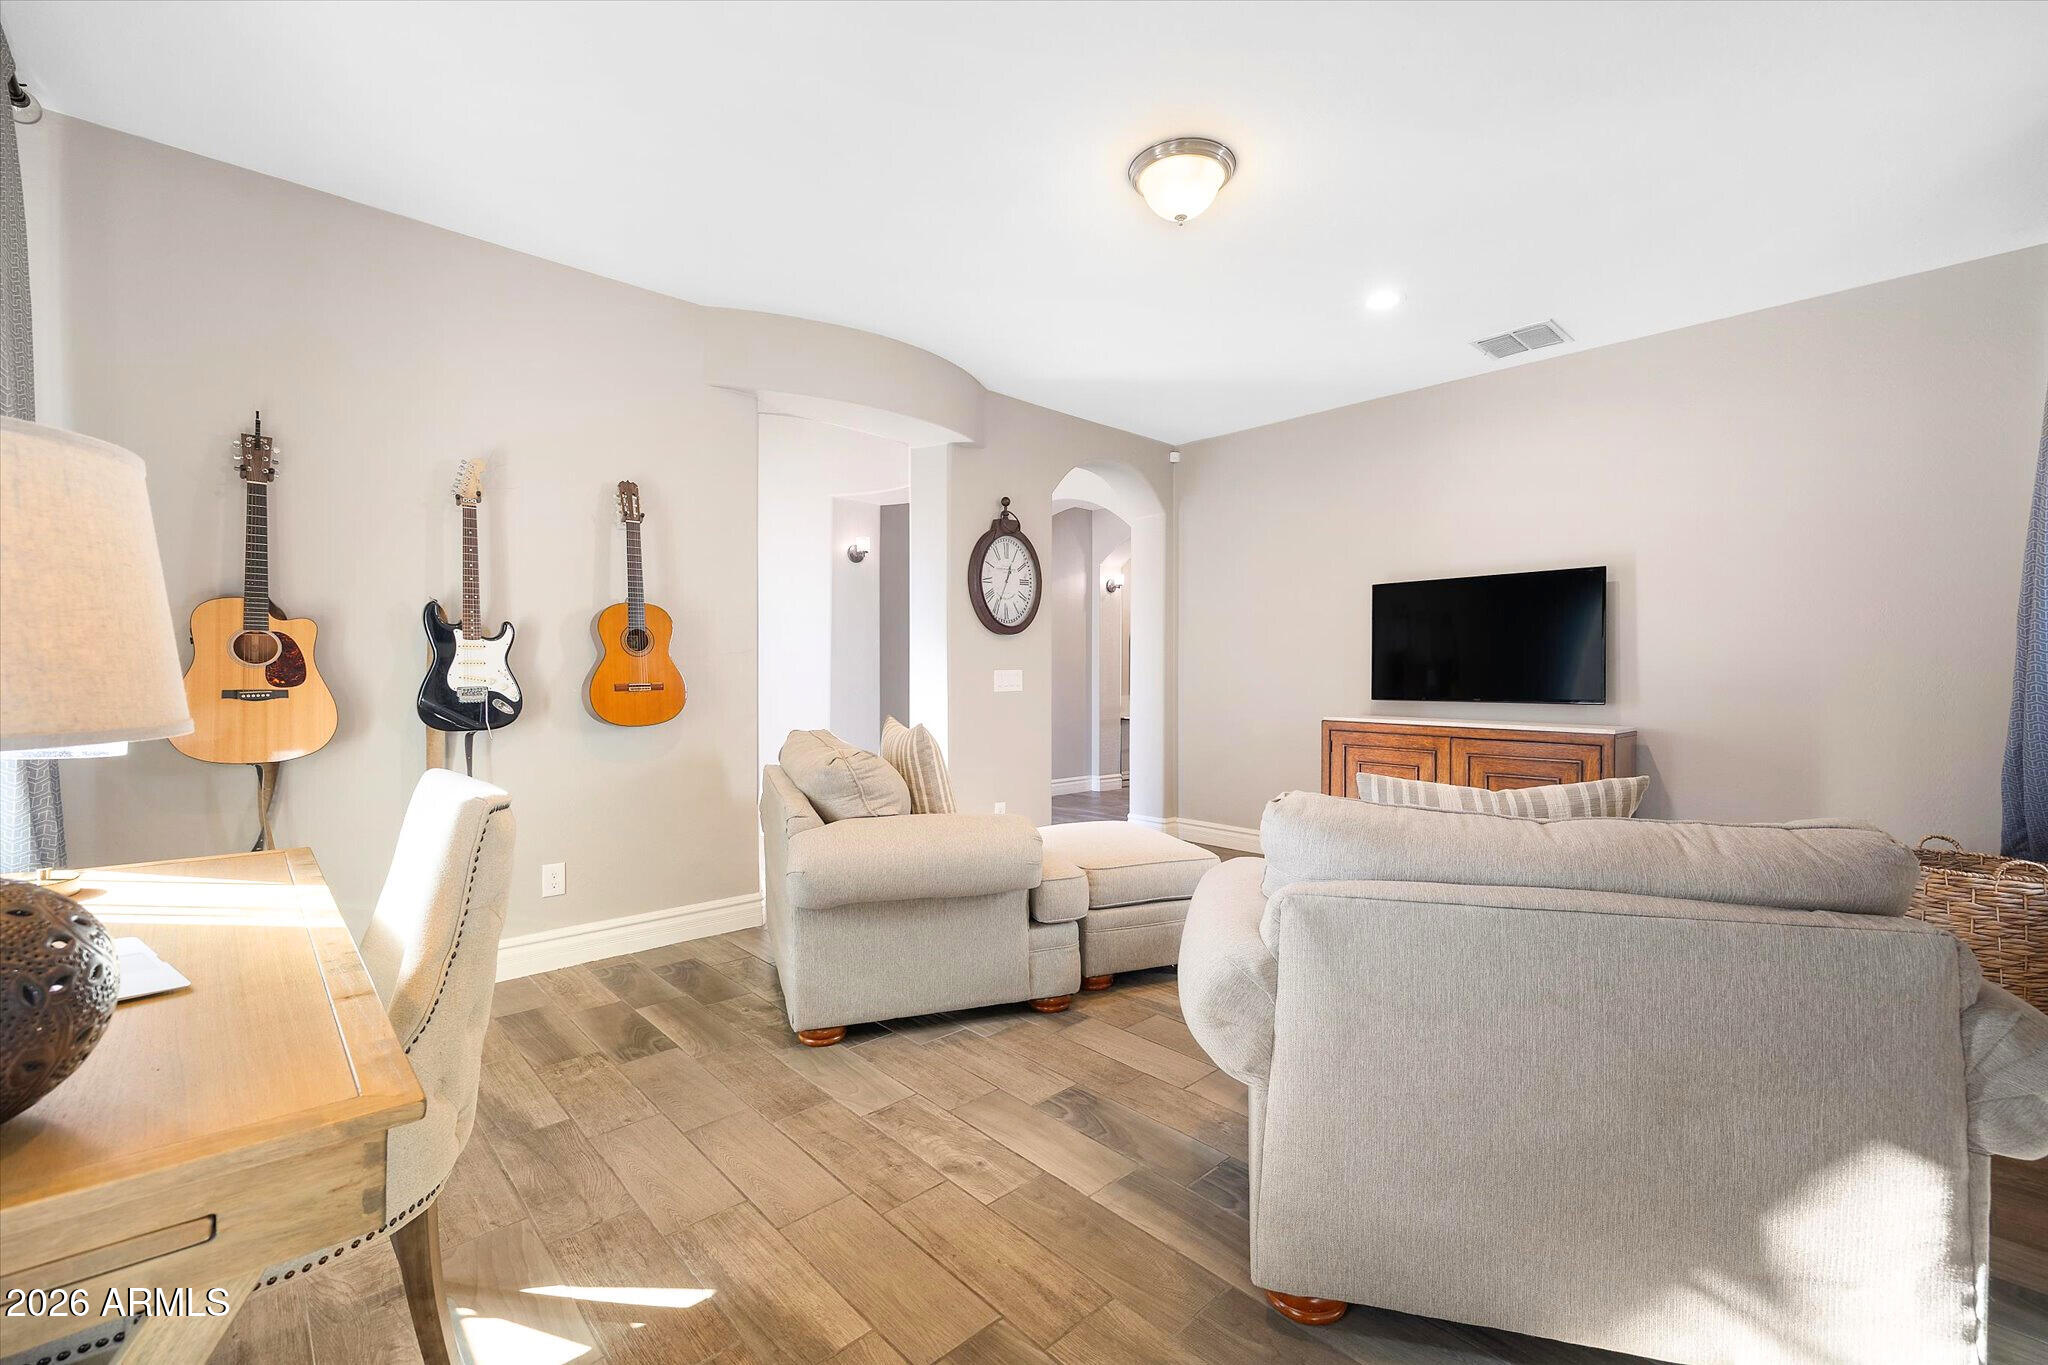
Welcome to Finisterra - One of Chandler's most sought-after communities. This beautifully maintained 4 bedroom 3 bath home offers the perfect blend of comfort, style and functionality. Thoughtfully designed, it features an additional living room/den that provides flexible space for a home office, media room or play area. Step inside to discover upgrades throughout, from the refined finishes to modern touches that elevate every room. The layout is open and inviting ideal for both everyday living and entertaining. Outside the backyard feels like a private retreat. Mature landscaping surounds a large covered patio, perfect for outdoor dining, relaxing evenings or hosting gatherings year-round. This home checks every box. Space. Style. and Prime Chandler Location!!

Save
Ask
Hide
Share
Listing Snapshot
Bedrooms 
4
Total Baths 
3
Full Baths 
3
Partial Baths 
N/A
Inside Area (SqFt) 
2,284 sqft
Lot Size 
0.17 Acres
Year Built 
2015
MLS® Number 
6982981
Status 
Sold
Property Tax 
$2,445
HOA/Condo/Coop Fees 
$150 monthly
Sq Ft Source 
Assessor
Friends & Family
Recent Activity
3 months agoListing updated with changes from the MLS®
General Features
Acres 
0.17
Attached Garage 
Yes
Cross Street 
Lindsay & Ocotillo
Disclosures 
Seller Discl Avail
Garage 
Yes
Garage Spaces 
2
Land Lease 
No
Levels 
One
Number Of Stories 
1
Parking 
Garage Door Opener
Property Sub Type 
Single Family Residence
Sewer 
Public Sewer
Style 
Spanish
Utilities 
Cable Available
Water Source 
Public
Interior Features
Appliances 
DryerWasherRefrigeratorDishwasherDisposalGas CooktopWater PurifierMicrowaveENERGY STAR Qualified DryerENERGY STAR Qualified Washer
Cooling 
Central AirCeiling Fan(s)
Flooring 
CarpetTile
Heating 
Electric
Interior 
High Speed InternetGranite CountersDouble VanityEat-in KitchenBreakfast BarVaulted Ceiling(s)Kitchen IslandPantryHigh Ceilings
Laundry Features 
InsideGas Dryer Hookup
Window Features 
Low Emissivity WindowsDouble Pane Windows
Bedroom 
Dimensions - 13.75 x 10.00Level - FirstDescription - Bdrm to left of Bath
Bedroom 2 
Dimensions - 14.10 x 10.00Level - FirstDescription - rm w/ couch
Bedroom 3 
Dimensions - 13.50 x 9.50Level - FirstDescription - Bdrm on west side house
Bonus Room 
Dimensions - 17.50 x 13.30Level - FirstDescription - Front Room
Master Bedroom 
Dimensions - 16.80 x 16.10Level - FirstDescription - Primary Suite
Save
Ask
Hide
Share
Exterior Features
Construction Details 
StuccoFrame
Fencing 
Block
Lot Features 
Sprinklers In RearSprinklers In FrontDesert Front
Patio And Porch 
Patio
Roof 
Tile
Spa Features 
None
Windows/Doors 
Low Emissivity WindowsDouble Pane Windows
Community Features
Association Fee 
$150.0
Association Fee Frequency 
Monthly
Community Features 
GatedPlayground
School District 
Chandler Unified District #80
Township 
2S
Financing Terms Available 
Owner May CarryCashConventionalFHAVA Loan
Roads 
Asphalt
Schools
School District
Chandler Unified District #80
Elementary School
Robert J.C. Rice Elementary School
Middle School
Willie & Coy Payne Jr. High
High School
Perry High School
Neighborhood & Commute
Source: Walkscore
Save
Ask
Hide
Share